

11.01 Purpose
To provide standards for communicating information. The regulations recognize the need to protect public health, safety, and welfare; to maintain the county's attractive appearance; to provide for adequate business identification, advertising, and communication of information; and to encourage the fair enforcement of sign regulations.
The general intent is to provide for signs that are at ground level or attached to buildings or other structures and do not exceed the height of existing or proposed buildings or other structures in order to reduce visual clutter.
11.02 Definition of Terms
The following definitions shall be used for terms contained in this article that are not otherwise defined in this Zoning Regulation:
- A.
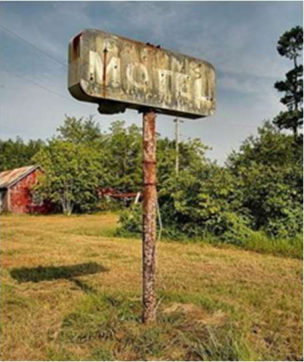
Abandoned Sign: A sign, including sign face and supporting structure, which refers to a discontinued business, profession, commodity, service, or other activity or use formerly occupying the site; or which contains no sign copy on all sign faces for a continuous period of six months.
- B.
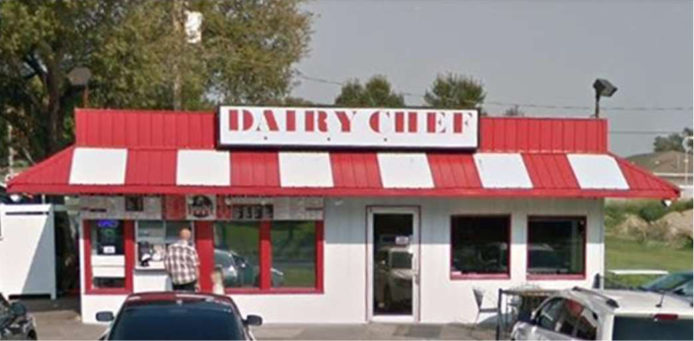
Attached Sign: A sign which is structurally connected to a building and/or depends upon that building for support.
- C.
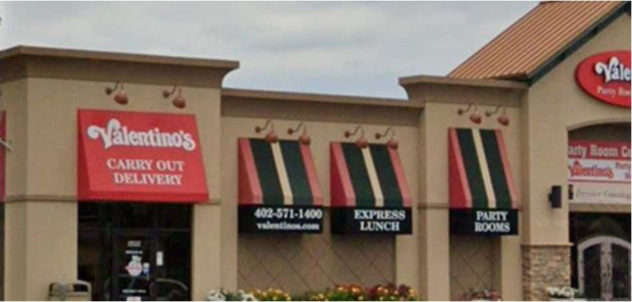
Awning and Awning Sign: A temporary or movable shelter supported entirely from the exterior wall of a building and composed of non-rigid materials, except for supporting framework. An awning sign is a message printed on such a shelter.
- D.
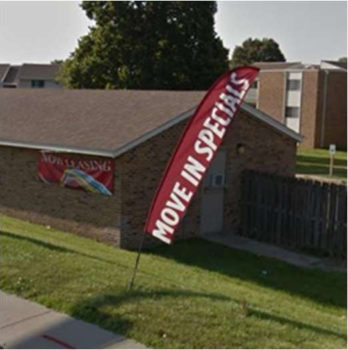
Banner: Material with a printed message or graphic secured or mounted from a structure in such a way as to allow wind movement.
- E.
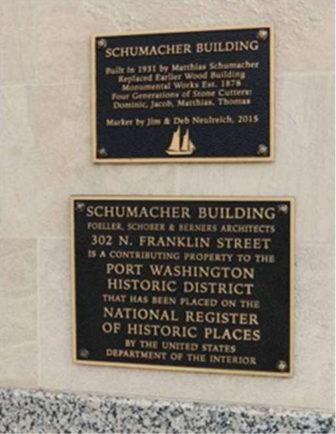
Building Marker: A historic or commemorative plaque, or a building name or cornerstone carved into a masonry surface.
- F.
Business Center Identification Sign: A sign which identifies a building or group of commercial buildings in single ownership or control, sharing parking and access.

- G.
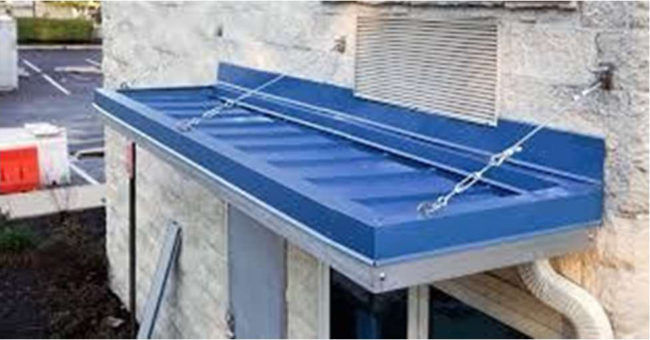
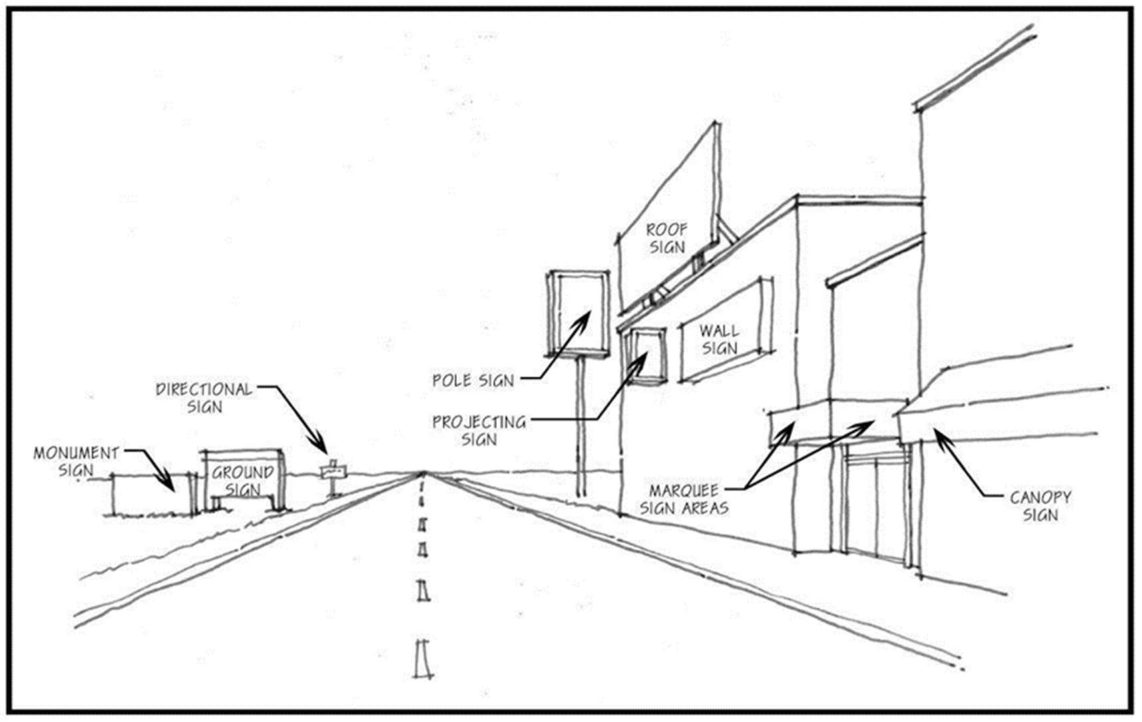
Canopy: A projecting non-movable structure cantilevered or suspended from a building, supported by the main structural members to which it is attached, and used only as a roof or fixed shelter.
- H.
Canopy Sign: A sign which is attached or made an integral part of a canopy.

- I.
Clearance: The distance from the bottom of a sign face elevated above grade and the grade below.
- J.
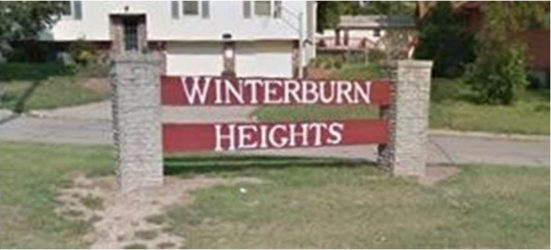
Detached Sign: A sign which is self-supporting and structurally independent from any building.
- K.
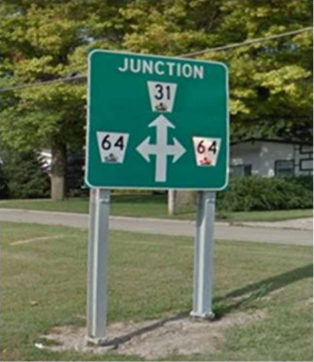
Directional Sign: A sign which serves only to designate the location or direction of any area or place.
- L.
Double-Faced Sign (V Type Sign): A sign consisting of no more than two faces supported by a single structural.
- M.
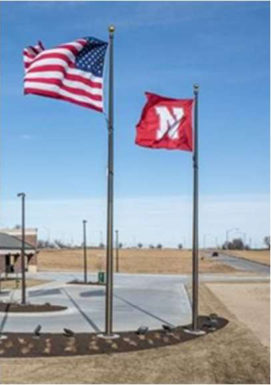
Flag, Business: A flag displaying the name, insignia, emblem, or log of a profit-making entity.

- N.
Flag, Public: A flag displaying the name, insignia, emblem, seal, or pattern of a nation, State, county, municipality, or nonprofit organization.
- O.
Frontage: The length of a property line of any one premises abutting and parallel to a public street, private way or court.
- P.
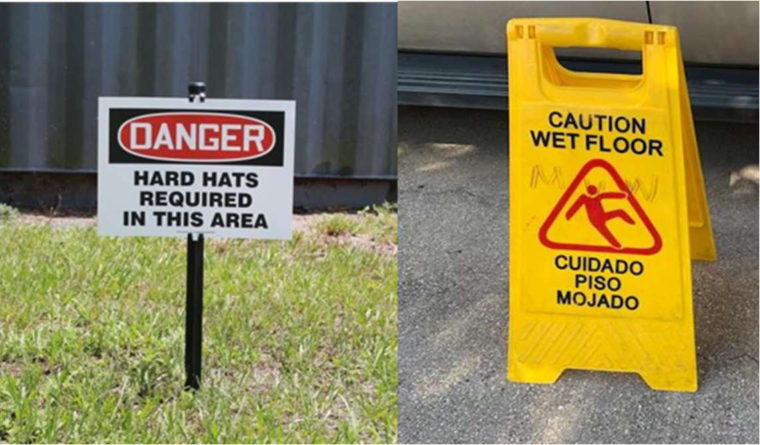
Ground Sign: A detached, on-premise sign built on a freestanding frame, mast, or pole(s) with a clearance no greater than 3 feet.
- Q.
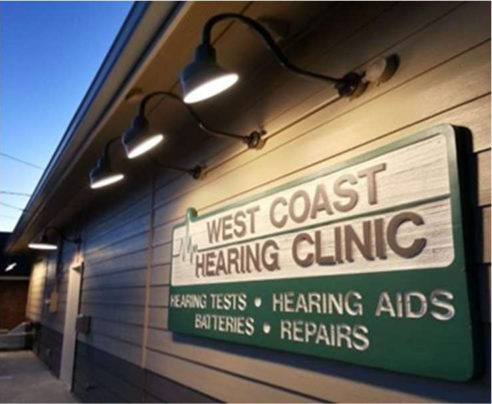
Illumination: Lighting sources installed for the primary purpose of lighting a specific sign or group of signs
- R.
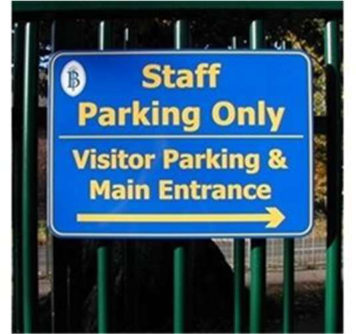
Informative Sign: An on-premise sign that provides an instruction or direction to the public, but contains no other advertising, message, or direction.
- S.
Marquee: A permanent roofed structure attached to and supported by a building and extended over public right-of-way.

- T.
Maximum Permitted Sign Area: The maximum permitted combined area of all signs allowed on a specific property.
- U.
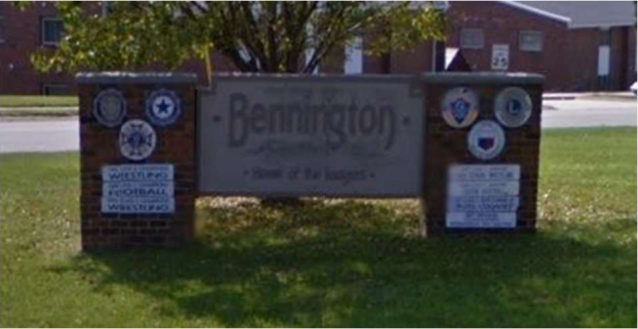
Monument Sign: An on-premise freestanding sign with the appearance of a solid base. The width of such base shall be at least 75 percent of the width of the sign.
- V.
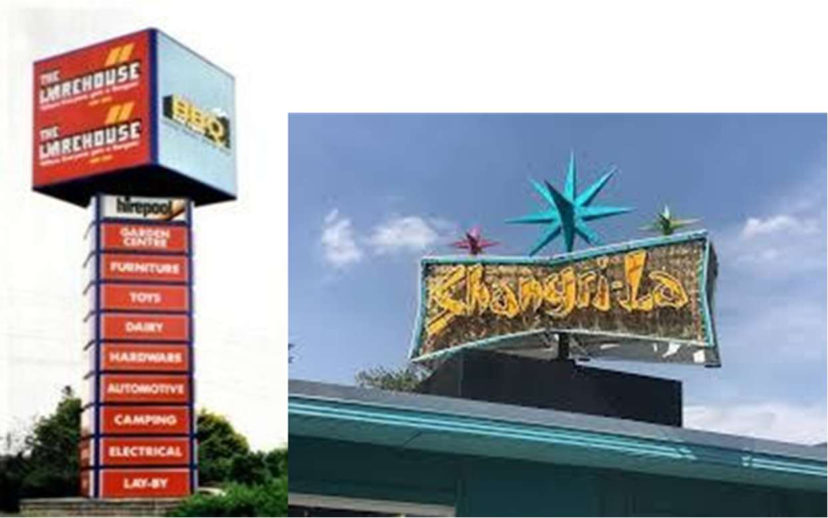
Moving Sign: A sign which conveys its message through rotating, changing, or animated elements.
- W.
Nonconforming Sign: A sign that was legally erected prior to the adoption of this article but which violates the regulation of this article.
- X.
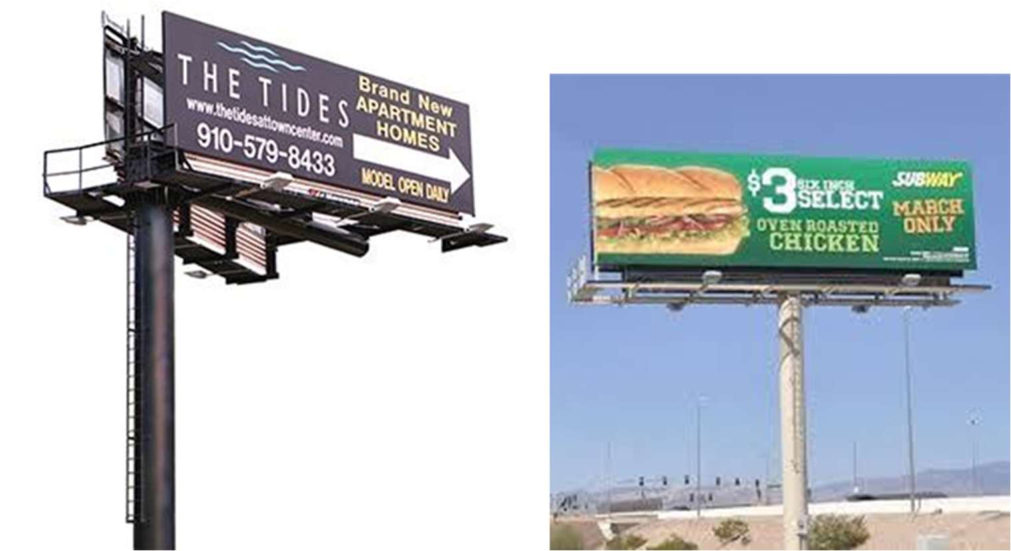
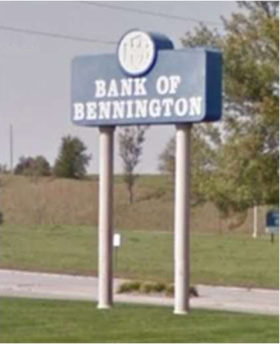
Pole Sign: An on-premise or off-premise sign built on a freestanding frame, mast, or pole(s) with a clearance greater than 3 feet, and where the support encompasses less than 75% of the width of the sign.
- Y.
Portable Sign: Any sign supported by frames or posts rigidly attached to bases not permanently attached to the ground or a building and capable of being moved from place to place.

- Z.
Premise Identification Sign: Any sign which pertains to the use of a premises and which contains information about the owner or operator of that use; the type of business being conducted or the principal brand name of a commodity sold on the premises; and other information relative to the conduct of the use.

- AA.
Premises: A tract of one or more lots or sites which are contiguous and under common ownership or control.
- BB.
Projecting Sign: A sign other than a wall sign that is attached to and projects from a building face.

- CC.
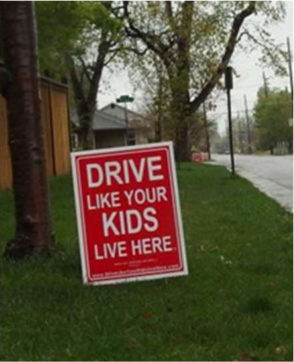
Residential Sign: A small detached or attached sign located on a residential premise, conveying a message communicated by the owner of the property.
- DD.
Roof Sign: Any sign or part of sign erected upon, against, or directly above a roof or on top of or above the parapet or cornice of a building.
- EE.
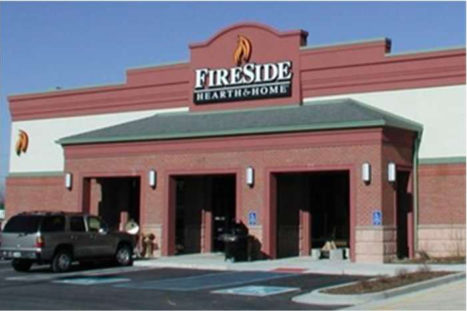
Integral Roof Sign: A roof sign positioned between an eave line and the peak or highest point on a roof, substantially parallel to the face of a building.
- FF.
Above-peak Roof Sign: A roof sign positioned above the peak of a roof or above a parapet or cornice.

- GG.
Sign: A symbolic, visual device fixed upon a building, vehicle, structure, or parcel of land which is intended to convey information about a product, business, activity, place, person, institution, candidate or political idea.
Sign Type: A functional description of the use of an individual sign. Includes owner identification, advertising, directional, electronic message, and temporary.
Street Façade: Any separate external face of a building, including parapet walls and omitted wall lines, oriented to and facing a public street, private way, or court. Separate faces oriented in the same direction or within 45 degrees of one another are considered part of the same street façade.
Temporary Signs: A sign, flag, banner, pennant, or valance constructed of lightweight materials which is not permanently attached to building or land, and which is intended for display for a limited period of time.

- KK.
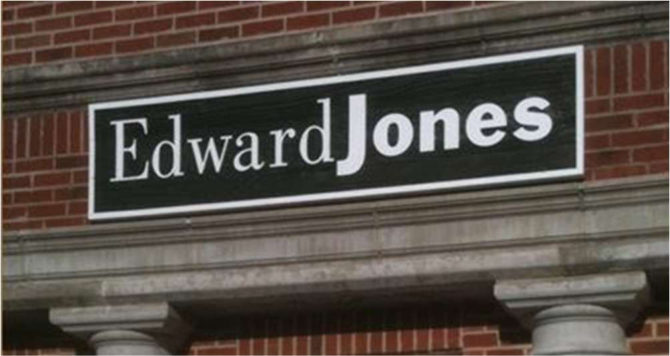
Wall Sign: A sign attached to and parallel with the side of a building.
- LL.
Window Sign: A sign painted on or installed inside a window for the purpose of viewing from outside the premises.

11.03 General Sign and Street Regulations
- A.
Compliance
Each sign or part of a sign erected within Douglas County must comply with the provisions of this article and of other relevant regulations.
- B.
Prohibited Signs
The following signs are prohibited in all zoning districts:
- 1.
Signs painted on or attached to rocks, trees, or other natural objects.
- 2.
Signs or sign structures which resemble or conflict with traffic control signs or devices, which mislead or confuse persons traveling on public streets, or which create a traffic hazard.
- 3.
Signs on public property and/or a street right of way, unless specifically authorized by the appropriate public agency.
- 4.
Signs which create a safety hazard by obstructing the clear view of pedestrians or vehicles, or which obscure official signs or signals.
- 5.
Abandoned signs: Any abandoned sign must be removed within six months of date of abandonment.
- 6.
Portable signs, including signs painted, mounted, or printed on parked vehicles and trailers.
- 7.
Signs that are not clean or in substantial good repair, or are not affixed to a sound structure.
- 8.
Signs advertising activities that are illegal under Federal, state, or local laws and regulations.
- 9.
Pole signs
- 10.
Roof signs
- 1.
- C.
Exempt Signs
The following signs are permitted in any zoning district and are exempt from other provisions of this chapter:
- 1.
Bulletin board for religious assembly or school uses, provided that they have a maximum sign area of 20 square feet and are not located in a required sign setback.
- 2.
Real estate signs measuring no more than 9 square feet.
- 3.
Official signs authorized by a government or governmental subdivision which give zoning, traffic, directional, warning, or other public information.
- 4.
Seasonal decorations for display on private or public property.
- 5.
On-premise construction signs
- 6.
Temporary signs for grand openings or special events
- 7.
Works of graphic art painted or applied to building walls which contain no advertising or business identification messages
- 8.
Residential signs under 4 square feet in size
- 9.
Street numbers
- 10.
Signs which are not visible from a public right of way, private way, or court or from a property other than that on which the sign is installed.
- 1.
- D.
Buffer yards
No sign other than on-premise directional signs shall be placed within any buffer yard required by Article Nine, Landscaping and Screening Regulations, except buffer yards adjacent to intervening major streets.
- E.
Vision-Clearance Area
No sign may project into or be placed within a vision-clearance area defined by a triangle with legs or forty feet from the point at which the curbs or edges of two intersecting streets, private ways, or courts or an intersecting street, private way, or court and driveway, meet.
11.04 General Regulations: Basic Design Elements for On Premises Signs
- A.
Wall Signs and Graphics: Wall signs and graphics are subject to the following general regulations.
- 1.
A wall sign shall not extend more than 30 inches from the wall to which it is attached.
- 2.
A wall sign must be parallel to the wall to which it is attached.
- 3.
A wall sign may not extend beyond the corner of the wall to which it is attached, except where attached to another wall sign, it may extend to provide for the attachment.
- 4.
A wall sign may not extend beyond its building's roof line.
- 5.
A wall sign attached to a building on its front property line may encroach upon public right-of-way by no more than 18 inches. Such a wall sign shall provide minimum clearance of eight feet, six inches.
- 6.
For the purpose of calculating permitted sign areas pursuant to this article, signs painted on the walls of buildings shall be considered wall signs.
- 7.
Where permitted, canopy signs are counted as wall signs when calculating total permitted sign area.
- 1.
- B.
Projecting Signs and Graphics
Projecting signs and graphics are subject to the following general regulations.
- 1.
The maximum projection of any projecting sign shall be as follows:
- a.
6 feet, 6 inches over public sidewalks less than 12 feet wide;
- b.
8 feet over public sidewalks 12 feet wide or more, or over private property.
- a.
- 2.
A projecting sign may be no closer than two feet from the vertical plane of the inside curb line.
- 3.
Each projecting sign must maintain at least the following vertical clearances:
- a.
8 feet, 6 inches over sidewalks; except that a canopy may reduce its vertical clearance to 7 feet, 6 inches;
- b.
Ten feet for signs located outside of driveways or parking areas, but within three feet of such areas; or within 50 feet of the right-of-way lines formed by the intersection of two or more streets;
- c.
14 feet over parking lots;
- d.
18 feet over alleys or driveways.
- a.
- 4.
No projecting sign extending three feet or more from a property line may be located within 22 feet of any other projecting sign extending three feet or more from a property line.
- 5.
Projecting signs must minimize visible support structure and may not expose guy wires, cables, turnbuckles, angle iron, or other similar external support structure.
- 1.
11.05 General Regulations: Other Design Elements
- A.
Illumination:
- 1.
Lighting, when installed, must be positioned in such a manner that there is no light trespass onto an adjoining property or onto a public street or highway.
- 1.
- B.
Marquees and Marquee Signs: Signs placed on, attached to, or constructed on a marquee are subject to the maximum projection and clearance requirements of projecting signs.
- 1.
Banners A banner sign projecting from a building may not exceed the wall height of the building.
- 2.
Maximum projection for any banner is five feet, with a minimum clearance of ten feet.
- 3.
Maximum size of a banner is the lesser of twice the permitted size of a projecting sign or 120 square feet.
- 1.
- C.
Clocks: For the purposes of this article, clocks are not considered a moving sign.
TABLE 11.1 – PERMITTED SIGNS BY TYPE AND ZONING DISTRICT Sign Type AG RR R-1 R-2 R-3 MH MU ID Detached Signs Residential P P P P P P P N Business Identification P P P (C) P (C) P P P (C) P Incidental P (C) P (C) P (C) P (C) P (C) P (C) P (C) P (C) Ground P P P P P P P P Pole N N N N N N N N Attached Signs Awning N N N N P P P P Banner N N N N N N N P Building Marker P P P P P P P P Canopy N N N N N N N P Business Identification P P (C) P (C) P (C) P P P P Incidental P (C) P (C) P (C) P (C) P P P P Marquee N N N N N N N P Projecting N N N N N N N P Roof, Integral N N N N N N N N Roof, Above Peak N N N N N N N N Wall P P P P P P P P Window N N N N N N N P Miscellaneous Flag P P P P P P P P Portable N N N N N N N N TABLE 11.2 – MAXIMUM PERMITTED SIGN AREA FOR ZONE LOT BY ZONING DISTRICT The Maximum Permitted Area for all signs on a premises excluding incidental signs, building marker signs, and flags shall not exceed the lesser of the following: Zoning District AG RR R-1 R-2 R-3 MH MU ID Square Feet of Signage per Linear Foot of Frontage N/A N/A N/A 1.0 2.0 Maximum Total Square Feet Note 1 Note 2 Note 3 300 Note 4 600 Note 5
Notes:
100 square feet for civic or commercial uses, 4 square feet for residential uses.
32 square feet for civic uses, 4 square feet for residential uses.
75 square feet for project identification signs for multi-family or mobile home developments for civic uses; 4 square feet for other residential uses.
Maximum limits apply to non-residential premises only. On premises with a primary residential use, 75 square feet for project identification signs for multi-family developments, 4 square feet for other residential uses.
One Business Center Identification Sign with a maximum area of 150 square feet is permitted subject to the regulations set forth by Table 11.3.
| Zoning District | AG | RR R-1 R-2 | R-3 MH | MU | ID |
|---|---|---|---|---|---|
| Detached Signs | |||||
| Number Permitted | |||||
| Per Premise | 1 | 1 | 1 | 1 | N/A |
| Per Feet of Frontage | N/A | N/A | N/A | 1 per 300 | 1 Per 200 |
| Maximum Size* (Sq Ft) | 100* | 32* | 75* | 75* | 200 |
| Maximum Height (feet) | 15 | 10 | 10 | 15 | 15 |
| Front Yard Setback (feet) | 25 | 5 | 10 | 10 | 0 |
| Side Yard Setback (feet) | 10 | 10 | 10 | 10 | 0 |
| Attached Signs | |||||
| Maximum Size* (Sq Ft) | 100 | 32* | 75* | 75 | 200 |
| % of Street facade | N/A | N/A | N/A | 20% | 25% |