

6.01 Purpose
This Article recognizes the existence of special conditions that cannot comply literally with the site development regulations set out for each zoning district. Therefore, this Article qualifies or modifies the district regulations and provides for specific areas of exception.
6.02 Setback Adjustments
- A.
Exceptions to Openness of Required Yards
Every part of a required yard shall be open and unobstructed from finished grade upward, except as specified herein.
- 1.
Window sills, belt courses, cornices, eaves, flues and chimneys, and ornamental features may project two feet into a required yard.
- 2.
Terraces, patios, uncovered decks, and ornamental features which have no structural element more than two feet above or below the adjacent ground level may project ten feet into a required yard. However, all such projections must be set back at least three feet from an adjacent side lot line; or twenty feet from any street property line.
- 3.
Fire escapes, fireproof outside stairways, and balconies opening to fire towers may project a maximum of 3 1/2 feet into required yards, provided that they do not obstruct the light and ventilation of adjacent buildings.
- 4.
For buildings constructed upon a front property line, a cornice may project into public right of way. Maximum projection is the smaller of four feet or five percent of the right of way width.
- 5.
In commercial districts, a canopy may extend into a required front yard, provided that the canopy is set back at least five feet from the front property line, covers less than fifteen percent of the area of the required front yard, and has a vertical clearance of at least eight feet six inches.
- 6.
Lamp posts with a maximum height of ten (10) feet, and flag poles up to maximum height of the base district regulations may be located within required yards, provided they are set back at least five (5) feet from property lines.
- 7.
Accessory Buildings
- a.
No accessory building shall be constructed upon a lot until construction of the main building has commenced.
- b.
Accessory buildings shall not be used for human habitation or occupancy.
- c.
Accessory buildings shall utilize exterior materials and building design consistent with the character of the primary structure.
- d.
Accessory building size shall be limited to no more than 20% of the rear yard.
- e.
All applicants for accessory structure building permits shall sign a non-conversion agreement. That non-conversion agreement shall be filed with the Douglas County Register of Deeds prior to issuance of a building permit.
- a.
- 1.
(Resolution No. 2026-R0398, July 14, 2026)
(Resolution No. 2026-R0424, July 28, 2026)
- B.
Setback Adjustments:
These provisions apply if fifty percent or more of the buildings on that block face have front yard setbacks less than those required for the specific district.
- 1.
If a building is to be built on a parcel of land within 100 feet of existing buildings on both sides, the minimum front yard shall be the mean setbacks of the adjacent buildings.
- 2.
If a building is to be built on a parcel of land within 100 feet of an existing building on one side only, the minimum front yard shall be the setback of the adjacent building.
- 3.
If a building is to be built on a parcel of land not within 100 feet of an existing building on either side, then the minimum front yard shall be the mean setback of all existing buildings on the block face.
- 1.
- C.
Rear Yard Exceptions - Residential Uses When an irregular lot is used for residential purposes, the rear yard may be measured as the average horizontal distance between the building and rear lot line, provided that the minimum setback shall not be less than sixty percent (60%) of the rear yard required by the zoning district.
- D.
Double Frontage Lots
Residentially zoned double frontage lots on a major street (defined as a principal arterial, minor arterial, and/or collector roads in the Comprehensive Plan), and with no access to that street, may have a 25-foot minimum front yard setback along said street. All other double frontage lots must provide full front yard setbacks from each adjacent street.
- E.
Parabolic Antennas
- 1.
Parabolic antennas which are accessory to a primary use and are designed to receive radio or television signals from satellites should not be located within any front yard of the primary use.
- 2.
Such antennas shall be located no less than fifteen feet from the property line of an adjacent property within a residential zoning district.
- 1.
6.03 Height Exceptions
These provisions allow exceptions to the height limit of any zoning district in certain situations.
- A.
Vertical Projections
Chimneys, cooling towers, building mechanical equipment, elevator bulkheads, fire towers, grain elevators, non-parabolic receiving antennas, tanks, solariums, steeples, flag poles, stage towers or scenery lofts, and water towers may exceed the height limit of any district by not more than 25 percent.
- B.
Radio Towers
- 1.
Radio towers, operated by licensed amateur radio operators, may exceed the height limit of any district by not more than 25 percent. This exception does not apply to parabolic antennas, designed to receive signals from satellites.
- 2.
Such radio towers shall not be located within any front yard of the primary use, and shall be located no less than 110 percent of the tower's height from a property line of an adjacent property within any zoning district.
- 1.
- C.
Wind Energy Conservation Systems (WECS)
Wind Energy Conservation systems are exempt from the height restrictions of the base district.
- D.
Special Use Permit
The County Board, with a recommendation from the Planning Commission, may grant an exception from the height limit for a zoning district for a special permit use, as part of its approval of that use. The limit or extent of this exception shall be a specific part of the special use permit.
- E.
Federal Aviation Administration Rules
No structure may be built in any zoning district which exceeds the maximum height permitted under the rules of the Federal Aviation Administration.
6.04 Fence Regulations
- A.
Location Restriction
No fence shall be built on any lot or tract outside the surveyed property lines.
- B.
Sight Obstruction
No fence shall be built within a triangle formed by the adjacent side lines of two intersecting streets and a line connecting points 30 feet on each leg from their point of intersection.
- C.
Facing
The finished surfaces of any fence shall face toward adjacent properties and street frontage.
- D.
Residential Fences
Fences constructed within residential districts or on land used for residential purposes are subject to the following provisions.
- 1.
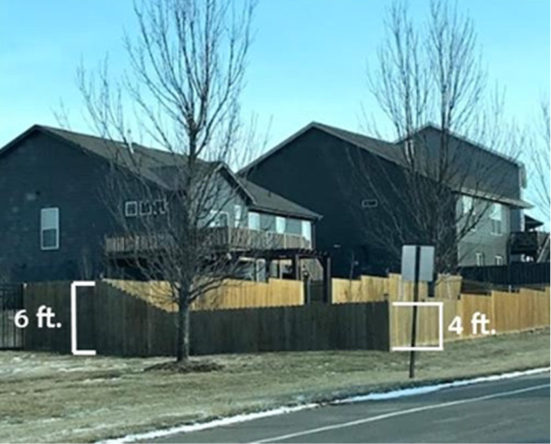
Height: The maximum height of a fence within a required front yard or street side yard setback shall be four feet. The maximum height for any fence outside of a required front yard shall be six feet.
- 2.
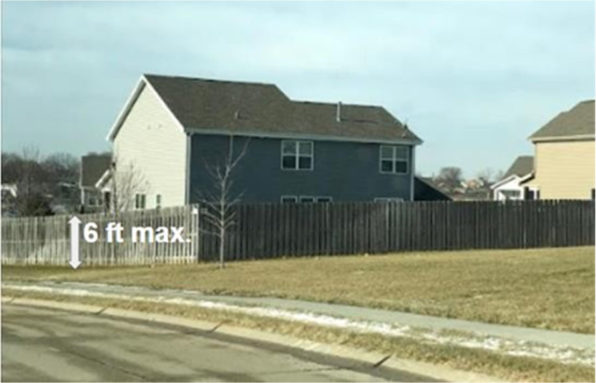
Exception for Street Side Yards: On corner lots, a fence built along the street side yard in conformance with the required street yard setback may have a maximum height of six feet.
- 3.
Exception for Front Yards of Double Frontage Lots: A fence built within the required front yard of a double frontage lot may be a maximum of six feet in height and may exceed 50 percent closed construction if such lot fronts an arterial street or expressway, as defined in the Comprehensive Development Plan of Douglas County; and if such frontage does not provide primary access to the property.
- 4.
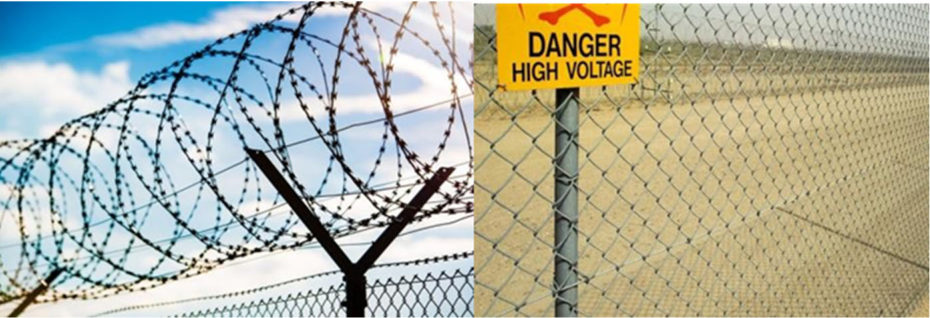
Prohibited Fence Materials: In residential subdivisions, barbed wire and/or electrified fences are not permitted, and are defined as any fence that includes in its material barbs, blades, razors, electric current, or other features specifically designed to injure an individual or animal who attempts to negotiate the fence.
- 1.
- E.
Office, Commercial, and Industrial Fences
Fences constructed in mixed use and industrial districts are subject to the following special provisions:
- 1.
MU District: The maximum height of a fence shall not exceed six feet.
- 2.
MU and Industrial Districts: The maximum height of a fence shall be ten feet.
- 1.