

9.01 Purpose
This Article provides additional guidance on the development of sites within the County by addressing landscaping and screening requirements. They are designed to improve the appearance of the County; buffer potentially incompatible land uses from one another; and conserve the value of properties within the County.
9.02 Intent
Landscaping and screening material shall support the Conservation Design standards of this regulation. Drip irrigation or systems that utilize recycled water are encouraged. Restrictive covenants for new subdivision and other developments shall not include a requirement for irrigated bluegrass for lawn areas. Landscaping using a variety of appropriate tree species that are sustainable to this area shall be established. Trees native to this region are preferred.
9.03 Applicability
There are two levels of applicability of this Landscaping and Screening Article.
- A.
Responsibilities of the developer
The developer of the subdivision or other development shall landscape all common areas, and development/subdivision perimeters. The developer is responsible for the maintenance of said landscaping following installation. A landscaping plan, including maintenance provisions, for the subdivision or other development shall be submitted at either the time of final plat submission for subdivisions or with the site plan submission for other developments. A Noxious Weed Control Plan shall be submitted to and approved by the Douglas County Weed Superintendent.
- B.
Exemptions
The following are exempt from this Article’s provisions.
- 1.
Reconstruction or replacement of a lawfully existing use or structure following a casualty loss.
- 2.
Remodeling, rehabilitation or improvements to existing uses or structures which do not substantially change the location of structures, parking or other site improvements.
- 3.
Additions or enlargements of existing uses or structures which increase floor area or impervious coverage area by less than 20%. Where such additions or enlargements are 20% or greater, these provisions shall apply only to that portion where the new development occurs.
- 1.
9.04 Landscaping Plan Review Procedure
- A.
Landscaping plan review required
A landscaping plan is required for all development and because landscaping is a key element of Low Impact Development techniques, the landscaping plan should be coordinated with grading plans and proposed post-construction storm water best management practices.
- 1.
For subdivisions, PD-type developments, and other developments where multiple parcels, building lots, or property owners are involved, an overall landscape plan, with maintenance provisions, shall be submitted. Such plan shall include the landscaping that is planned for the development’s common areas and perimeter. Plan and cross section drawings, to scale, shall be provided along with descriptions of the plant and other materials proposed to be used and verification of the installation timeline and methods to be used. A landscaping plan shall be completed by a landscape architect/designer.
- 1.
- B.
Submittal responsibilities for the developer
Submittals pursuant to Section 9.03 shall include the following information (note that these submittal requirements are at the subdivision/development level):
- 1.
Drawings at a scale no smaller than 1 inch = 50 feet. Drawings shall include north arrow, scale, street address, street names, and the name and address of the person or firm preparing the plan.
- 2.
Calculations of the entire site area, the area required for landscaping by this Article, including street landscape borders, street-yards, public right-of-way, buffer-yards, and perimeter and interior parking lot landscaping; and the required quantities of trees, shrubs, ground cover, and other materials within these landscaped areas.
- 3.
Overall site plan, indicating location of major site features, structures, parking, site circulation, public streets and rights-of-way, pedestrian circulation, site amenities, and other features.
- 4.
Existing plant materials, including location, size, species, and condition, and indication whether existing materials will remain or be removed.
- 5.
Planting plan, including location of all materials, size, and scientific and common name of each material. The planting plan includes the location and type of all ground covers, including non-living materials, and all other landscape features and structures.
- 6.
Location and design of all screening elements required by this Article.
- 7.
Grading plan showing berms, landforms, and storm water management facilities, with contours shown at no less than two-foot intervals. Storm water management facilities shall be consistent with the policies and concepts outlined in the Comprehensive Plan and shall incorporate Best Management Practices.
- 8.
A development obligation statement that establishes the responsibility of the developer to install landscaping and irrigation according to this Article.
- 9.
Maintenance provisions following installation.
- 1.
9.05 Landscaping Requirements
Landscaping shall be required adjacent to each street property line and within street-yards and street side yards as set forth below.
| Zoning District | Street Landscape Border | Minimum % of area of first 100 feet of street-yard to be landscaped |
|---|---|---|
| MH | 35 feet | 65% of entire street yard |
| MU | 15 feet | 25% of entire street yard |
| ID | 10 feet | 10% of entire street yard |
Note: Paving is not permitted within side yard setbacks of a lot, in conformance with Article 10.
9.06 Landscaping Materials and Installation Standards
- A.
Official list of recommended and prohibited plant materials
Plantings shall be used in any required landscaped areas or buffer-yards consistent with the Nebraska Statewide Arboretum plant list, or other list approved by the Environmental Services Department. All plant materials shall conform in size, species and spacing with this Article.
- B.
Use of Inorganic Landscaping Materials
No artificial trees, shrubs, plants or turf shall be used to fulfill the minimum requirements for landscaping. Inorganic materials, such as stone or decorative pavers, may be used, but the increased impervious surfaces must be mitigated through the installation of one or more Best Management Practices to handle the storm water runoff from the impervious surfaces. Other concrete and/or asphalt pavement surfaces may not be used within the minimum required landscaped area, except for sidewalks or trails designed for pedestrians and/or non-motorized vehicles. The intent of restricting the amount of inorganic and/or artificial materials is that many of these materials tend to be impervious and contribute to increased storm water runoff, which is generally contrary to the goal of no net increase in runoff from new development.
- C.
Supplements to the recommended list of plant materials
Plants other than those listed by the Nebraska Statewide Arboretum may be used to fulfill minimum landscaping requirements as approved by the Zoning Coordinator. To be considered for approval, a proposed plant material must be submitted for review with the following information:
- 1.
Common name and scientific name of plant material
- 2.
Habitat, geographic climate range and whether plant is native to this region
- 3.
Growing characteristics, including evergreen or deciduous, height and spread at maturity.
- 4.
Suitability for different landscape uses and applications
- 5.
Susceptibility to disease and tolerance of environment: heat, drought, and pollution stress
- 6.
Fruit-bearing characteristics which may be hazardous in pedestrian and parking area.
- 1.
- D.
Encouragement of native landscaping materials
The use of suitable and sustainable native plant materials is encouraged to fulfill landscaping requirements. Native plants, or those plants which occur naturally in this region, have shown greater adaptability to the seasonal and climate changes which occur in this region.
- E.
Installation standards
- 1.
Basic plant material standards shall include the following:
- a.
Evergreen trees: minimum height of four feet.
- b.
Shrubs: minimum one-gallon size container, or the equivalent height and/or spread.
- c.
Ground cover shrubs: minimum spacing upon installation of 36 inches on center.
- d.
Deciduous shade trees: minimum caliper (diameter) of one inch as measured six inches above the ground. #3 or #7 rootmaker-type bags/pots are an acceptable and preferred substitute.
- e.
Ornamental deciduous trees: minimum caliper (diameter) of one inch as measured six inches above the ground. #3 or #7 rootmaker-type bags/pots are an acceptable and preferred substitute.
- a.
- 2.
All other specifications shall conform to the American Standards for Nursery Stock, published by the American Association of Nurserymen for that type of tree or shrub at the time of installation.
- 3.
All plant material shall be installed free of disease and in a manner that ensures the availability of sufficient soil and water to sustain healthy growth.
- 4.
Plant materials shall be planted using current best practices as defined by the International Society of Arboriculture and mulched to a depth of no more than 2 inches to the drip-line of the tree/shrub at time of planting.
- 1.
- F.
Minimum spacing of plant materials shall be as follows:
- 1.
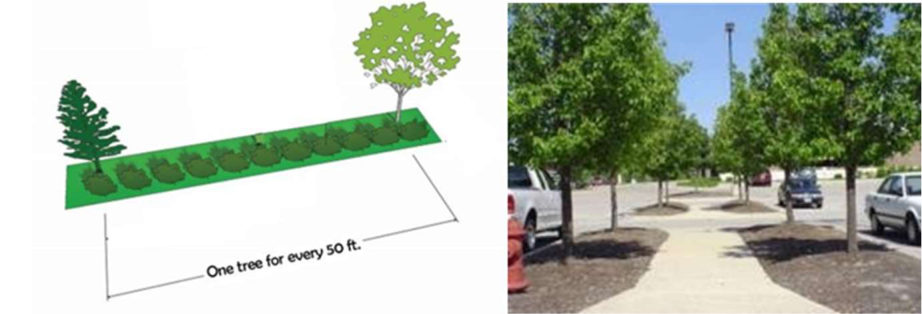
Tree spacing along streets: minimum of one tree for every 50 linear feet of street landscape border.
- 2.
Spacing of trees: spacing consistent with generally accepted species spread dimension at maturity defined by American Standards for Nursery Stock, or a minimum of one tree for every 50 linear feet, whichever is less.
- 3.
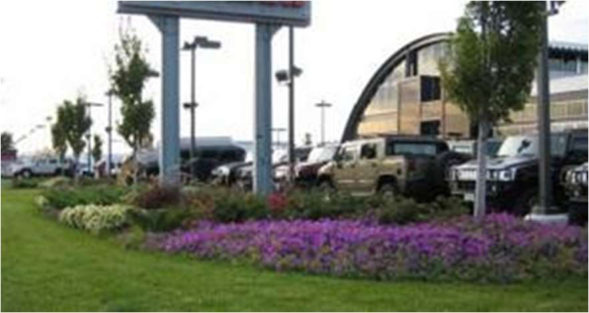
Ground cover shrubs: minimum spacing upon installation of 18 inches on center.
- 4.
Ground cover turf: immediate and complete coverage of area within the season.
- 5.
Ground cover, creeping: minimum spacing upon installation of 18 inches on center.
- 1.
- G.
Supplemental installation requirements for shrubs:
- 1.
Shrubs shall be installed in a manner that promotes ease of maintenance and quality appearance.
- 2.
All shrubs shall be installed in designed beds or naturalized settings containing no more than two inches of organic material (mulch) contained by some form of edging.
- 3.
Alternative installations beyond mere shrub beds, such as may contain ground covers, native perennials or seasonal annuals, may be approved at the discretion of the Zoning Coordinator, upon demonstration of quality design and a maintenance contract/commitment.
- 1.
9.07 Maintenance Responsibility
The owner of the property shall be responsible for the proper maintenance of all required landscaped areas. Landscaping shall be maintained continuously, including all necessary watering, weeding, pruning, pest control and replacement of dead or diseased plant material.
Replacement of dead and diseased material shall be of the same type and size set forth on the approved landscaping plan. Replacement shall occur within the present planting season or may be deferred to the next planting season to accommodate unfavorable weather conditions. In no case shall replacement time exceed one year for plant materials.
9.08 Performance Guaranties and Surety
If a developer or owner of said development fails to install/maintain said landscape improvements consistent with the provisions of this Article, the developer or owner shall grant Douglas County permission to enter upon the land to install required landscaping and/or screening, and the County shall assess the cost of said landscaping and/or screening improvements on the owner of the property.
9.09 Buffer-yard Provisions
These provisions apply when a use is established in a more intensive zoning district (District A) which is adjacent to a less intensive zoning district (District B). The owner, developer or operator of the use within District A shall install and maintain a landscaped buffer-yard on his/her lot or site, as set forth in this Article. Buffer-yard requirements apply only to those districts indicated in Table 9.2.
- A.
The buffer-yard dimensions set forth in this Article apply to zoning districts which share a common lot line or are adjacent but separated by an intervening alley.
Table 9.2 – Buffer-yard Requirements (feet) District B: Less Intensive Adjacent District AG RR R-1 R-2 R-3 MH More Intensive District A MU 10 10 10 10 10 10 ID 30 40 40 40 40 40 Notes:
- 1.
Buffer requirements do not apply to single-family or duplex residential uses established in District A.
- 2.
Buffer requirements adjacent to AG and RR districts apply only when the AG and RR districts have residential uses established either by use or approved subdivision, or are designated for residential uses by the Comprehensive Plan/future land use map.
- 3.
When a street separates adjacent zoning districts requiring a buffer-yard, the size of the buffer-yard shall be one-half the required buffer-yard set forth in Table 9.2.
- 4.
Each required buffer-yard must be entirely landscaped in accord with the provisions of this Article, and otherwise free of paved areas, access ways, storage, or other disturbances.
- 1.
9.10 Screening Standards
- A.
Application
Screening is required between adjacent zoning districts indicated in Table 9.2. Buffer yard requirements when one or more of the following conditions in the more intensive zoning district is directly visible from and faces either the boundary of the less intensive zoning district or a public right-of-way:
- 1.
Outdoor storage areas or storage tanks, unless otherwise screened.
- 2.
Loading docks, refuse or trash collection points or dumpsters, and other service areas.
- 3.
Major machinery or areas housing a manufacturing process.
- 4.
Major on-site traffic circulation areas or truck and/or trailer parking.
- 5.
Sources of glare, noise, or other environmental effects.
- 6.
Bailing or stockpiling of cardboard or other shipping or packaging materials.
- 1.
- B.
Screen Design.
A screen of at least six feet in height, including walls, fences, berming, or landscaping shall be provided that prevents direct visibility of the conditions listed in this Article from less intensive uses or public streets. The screen may include the following:
- 1.
A wood, brick, stone, concrete masonry, PVC, stucco, concrete fence or wall with a minimum opacity of 75%.
- 2.
A vegetative screen, using evergreen or deciduous materials, capable of providing a substantially opaque, hedge-like barrier and attaining a minimum height of six feet within four years of planting.
- 3.
An alternative vegetative screen that provides two over story deciduous trees and four evergreen trees per 100 linear feet of property line.
- 4.
A landscaped earth berm with a maximum slope of three to one that, if used alone, rises to no less than six feet above the existing grade of the lot line separating the zoning districts.
- 5.
Any combination of these methods.
- 1.
- C.
Screening shall not adversely affect surface water drainage.
- D.
The finished side of any fence or wall providing screening shall always be oriented toward the public street or adjacent property.
- E.
Screening may be interrupted to provide access drives to service areas or for loading purposes to buildings. Such breaks or interruptions shall not exceed 20% of the length of the required screened area.
9.11 Parking Facility Landscaping
Unless otherwise noted, each parking facility shall comply with the following regulations:
- A.
Each parking lot shall provide a minimum landscaped buffer of ten feet along any street property line.
- B.
Each parking structure shall be considered a structure and subject to the setback and landscaping requirements for its respective zoning district.
- C.
Each parking facility that abuts a residential district without an intervening street or alley shall provide a minimum ten foot wide landscaped buffer along its common property line with the residential district.
- D.
Any parking facility that abuts property in a residential district shall provide a fence, wall, landscape screen, or earth berm not less than four feet in height, for the length of the common boundary. A grade change, terrace, or other site or design feature which blocks the sight line of headlights into a residential property may satisfy this requirement, subject to the determination of the Zoning Coordinator.
- E.
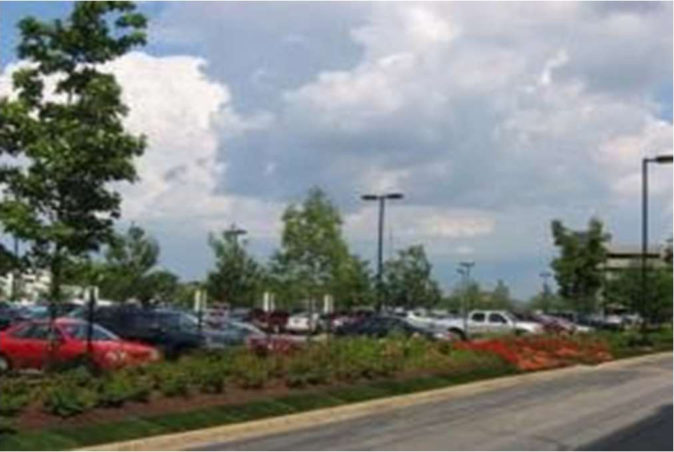
Each unenclosed parking facility of over 6,000 square feet shall provide interior landscaped area equal to no less than 5 percent of the total paved area of the parking facility. No more than 40 spaces may be provided in a single row of parking without an intervening planting bed or island.
Planting beds may also be used to define pedestrian or vehicular traffic flows within the lot. The minimum sizes of a planting bed or landscaped island shall be 8 feet by 17 feet, or 150 total square feet. Such planting beds/islands within parking lots shall be designed using Best Management Practices, and generally provide for the collection of storm water, from the impervious parking lot, into such planting beds/islands.
- F.
Interior landscaping shall be credited toward the satisfaction of overall landscaping requirements set forth in this Article.
- G.
Landscaping or screening installed in any required landscaped area shall not obstruct the view from the off-street parking facility to any driveway approach, street, alley, or sidewalk. Landscaping shall further not obstruct any views among parking spaces and circulation ways, or visibility between vehicles and pedestrians.
9.12 Planting Requirements
The following establishes the amount of landscaping required in each of the landscape situations set forth by this Article.
- A.
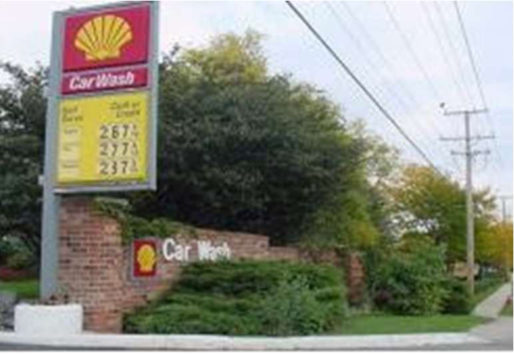
Street Landscape Border: One deciduous tree and five shrubs; one deciduous tree and one evergreen tree; or 1.5 deciduous trees for each 500 square feet of required area.
- B.
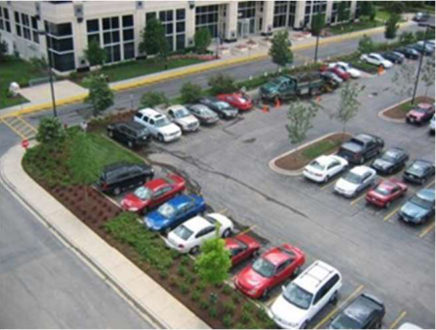
Parking Lot Peripheral and Buffer-yard Landscaping: One deciduous tree and five shrubs; one deciduous tree and one evergreen tree; or two deciduous trees for each 500 square feet of required area.
- C.
Parking Lot Interior Landscaping: One deciduous tree for each 20 parking spaces within the parking lot.
- D.
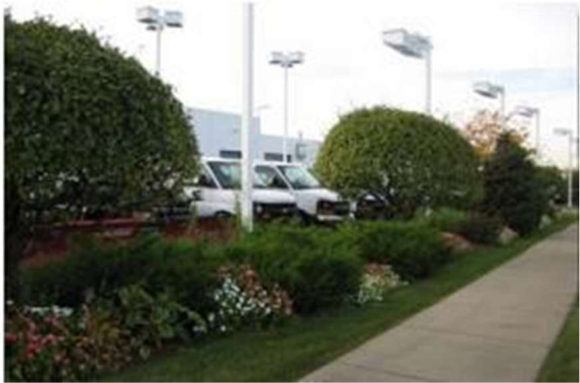
Variety of Landscaping: A variety of tree and shrub species shall be utilized to provide visual, four-season interest. Not more than 1/3 of the required number of trees and shrubs may be comprised of any one species and at least 1/3 of the required plants should be a coniferous or evergreen species.
9.13 Tree Replacement
Each landscaping plan shall include an inventory of existing trees on the site within the developable area excluding designated open space. Each tree of an approved species shall be replaced by another approved tree according to the following schedule. All replacement trees shall be consistent with the requirements of this Article.
| Caliper measurement of removed tree | Required number of replacement trees for each removed tree |
|---|---|
| 3 inches or less | 1 tree |
| 3.1 to 6 inches | 2 trees |
| 6.1 to 9 inches | 3 trees |
| Over 9 inches | 4 trees |
9.14 General Landscape Provisions
- A.
Obstruction of view. Landscaping or screening installed in any landscaped area shall not obstruct the view from or to any driveway approach, street, alley or sidewalk.
- B.
Earth berm locations. All earth berm locations shall be reviewed by the Zoning
Coordinator to determine the effect of the berms on drainage and public utilities.
- C.
Exceptions. A development may continue to comply with the buffer-yard and screening requirements in effect at the time of issuance of its original permit, regardless of whether an adjacent lot or site is subsequently rezoned to a less intensive district that would otherwise require compliance with buffer-yard or screening provisions.