

2.01 Purpose
The purpose of this Article is to promote consistency and precision in the interpretation of the Zoning Regulation. The meaning and construction of words as set forth shall apply throughout the Zoning Regulation, unless where modified in a specific section or where the context of such words or phrases clearly indicates a different meaning or construction.
2.02 General Construction of Language
The following general rules of construction apply to the text of the Zoning Regulation.
- A.
Headings
Section and subsection headings contained herein are provided for illustrative purposes only and shall not be deemed to limit, govern, modify, or otherwise affect the scope, meaning, or intent of any provision of the Zoning Regulation.
- B.
Illustration
In the case of any real or apparent conflict between the text of the regulation and any illustration explaining the text, the text shall apply.
- C.
Shall, Must, and May
“Shall” and “must” are always mandatory. “May” is discretionary.
- D.
Tenses and Numbers
Words used in the present tense include the future tense. Words used in the singular include the plural, and the plural the singular, unless the context clearly indicates the contrary.
- E.
Conjunctions
Unless the context clearly indicates the contrary, the following conjunctions shall be interpreted as follows:
- 1.
“And” indicates that all connected items or provisions apply.
- 2.
“Or” indicates that the connected items or provisions may apply singly or in any combination.
- 3.
“Either ... or” indicates that the connected items or provisions shall apply singly but not in combination.
- 1.
- F.
Referenced Agencies
Unless otherwise indicated, all public officials, bodies, and agencies referred to in these regulations are those of Douglas County.
2.03 Definition of Terms
For the purposes of this Zoning Regulation, certain terms and words are hereby defined. Certain Articles contain definitions that are additional to those listed here. Where terms are not specifically defined, their ordinarily accepted meaning or meanings implied by their context shall apply.
- A.
“A”
- 1.
Abutting: Having lot lines or district boundaries in common.
- 2.
Accessory Dwelling Unit: Living quarters within a principal or accessory building located on the same premises as the principal use (single family detached house), for use by permanent or temporary guests of the occupant of the residence. Such units shall have independent living facilities (kitchen, restroom, sleeping quarters), a separate entrance, and may be rented or leased as a permanent separate dwelling unit.
- 3.
Accessory Structure: A structure that is incidental to and customarily associated with a specific principal use or building on the same site.
- 4.
Accessory Use: A use that is incidental to and customarily associated with a principal use on the same site.
- 5.
Addition: Any construction that increases the size of a building or structure in terms of site coverage, height, length, width, or gross floor area.
- 6.
Adult Entertainment Business means as follows:
- a.
Adult Arcade: Any place to which the public is permitted or invited wherein coin operated or slug-operated or electronically, electrically, or mechanically controlled still or motion picture machines, projectors, or other image-producing devices are regularly maintained to show images to five or fewer persons per machine at any one time, and where the images so displayed are distinguished or characterized by their emphasis upon matter exhibiting or describing “specified sexual activities” or “specified anatomical areas”.
- b.
Adult Bookstore, Adult Novelty Store, Adult Video Store: A commercial establishment which has significant or substantial portion of its stock-in trade, or derives a significant or substantial portion of its revenues or devotes a significant or substantial portion of its interior business or advertising, or maintains a substantial section of its sales or display space to the sale or rental, for any form of consideration, of any one or more of the following:
- i.
Books, magazines, periodicals or other printed matter, or photographs, films, motion pictures, videocassettes, compact discs, slides, or other visual representations which are characterized by their emphasis upon exhibition or description of “specified sexual activities” or “specified anatomical areas.”
- ii.
Instruments, devices, or paraphernalia designed for use or marketed primarily for stimulation of human genital organs or for sadomasochistic use or abuse of themselves or others.
- iii.
The term “Adult Bookstore, Adult Novelty Store, or Adult Video Store” shall also include a commercial establishment, which regularly maintains one or more “Adult Arcade.”
- i.
- c.
Adult Cabaret: A nightclub, bar, juice bar, restaurant, bottle club, or similar commercial establishment, whether or not alcoholic beverages are served, which regularly features persons who appear semi-nude.
- d.
Adult Motel: A motel, hotel, or similar commercial establishment which:
- i.
Offers accommodations to the public for any form of consideration; provides patrons with closed-circuit television transmissions, films, motion pictures, videocassettes, other photographic reproductions, or live performances which are characterized by the depiction or description of “specified sexual activities” or “specified anatomical areas”; and which advertises the availability of such material by means of a sign visible from a public right-of-way, or by means of any on or off premises advertising, including but not limited to, newspapers, magazines, pamphlets or leaflets, radio or televisions;
- ii.
Offers a sleeping room for rent for a period of time that is less than ten (10) hours; or
- iii.
Allows a tenant or occupant of a sleeping room to sub rent the room for a period of time that is less than ten (10) hours.
- i.
- e.
Adult Motion Picture Theatre: A commercial establishment where films, motion pictures, videocassettes, slides, or similar photographic reproductions which are characterized by their emphasis upon the exhibition or description of “specified sexual activities” or “specified anatomical areas” are regularly shown any form of consideration.
- a.
- 7.
Agent of Owner: Any person showing written verification that he/she is acting for, and with the knowledge and consent of, a property owner.
- 8.
Agritourism: A form of commercial enterprise that links agricultural production and/or processing with tourism in order to attract visitors onto a farm, ranch or other agricultural business for the purposes of entertaining and/or educating the visitors and generating income for the farm, ranch, or business owner. Common examples include, but are not limited to: pumpkin picking patches, corn mazes, U-Pick operations, petting and feeding zoos, hay rides, Christmas tree farms, dude ranches, demonstration farms, living history farms, on-farm farmer's markets, winery tours and wine tasting.
- 9.
Alley: A public right-of-way permanently reserved as a secondary means of access to abutting property.
- 10.
Alteration: Any change, addition, or modification in construction or occupancy of an existing structure.
- 11.
Apartment: A housing unit within a building designed for and suitable for occupancy by only one family. Apartments are generally located within multi- family residential buildings.
- 12.
Approving Authority: The County Board of Commissioners or its designee.
- 13.
Appurtenant Structure: Structure on the same parcel of property as the principal structure the use of which is incidental to the use of the principal structure.
- 14.
Architectural Salvage: A business that buys and sells building parts salvaged from demolished or remodeled structures.
- 1.
- B.
“B”
- 1.
Base Zoning District: A district established by these regulations that prescribes basic regulations governing land use and site development standards. No more than one Base Zoning District shall apply to any individually platted lot or parcel unless the lot or parcel is part of a Planned Unit Development.
- 2.
Beginning of Construction: The initial incorporation of labor and materials within the foundation of a building or structure.
- 3.
Block Face: The property abutting one side of a street and lying between the two nearest intersecting streets, or between the one nearest intersecting street and a major physical barrier, including, but not limited to, railroads, streams, or lakes.
- 4.
Board of Adjustment: A body, established by the County expressly for the purpose of granting relief from situations of hardship and to hear appeals as provided by these Regulations.
- 5.
Buffer yard: A landscaped area around the perimeter of a tract of land, usually intended to separate and partially obstruct the view of two adjacent land uses or properties from one another.
- 6.
Building: A structure entirely separated from any other structure by space or by walls and having a roof and built to provide shelter, support, or enclosure for persons or property.
- 7.
Building Coverage (aka Building Footprint): The at-grade area of a site covered by buildings or roofed areas, excluding allowed projecting eaves, balconies, and similar features, also referred to as the building footprint.
- 8.
Building Elevation: An exterior wall of a building exposed to public view.
- 9.
Building Envelope: The three-dimensional space within which a structure is permitted to be built on a lot after all zoning and other applicable municipal requirements have been met.
- 10.
Building Line: The outer boundary of a building established by the location of its exterior walls.
- 11.
Business: Activities that include the exchange or manufacture of goods or services on a site.
- 12.
Business Center: A building containing more than one commercial business, or any group of non-residential buildings within a common development, characterized by shared parking and access.
- 1.
- C.
“C”
- 1.
Certificate of Occupancy: An official certificate issued by the Chief Building Inspector or his/her designee prior to occupancy of a building or structure, upon finding of conformance with this Zoning Regulation and the Building Code.
- 2.
Change of Use: The replacement of an existing use type by a new use type.
- 3.
Channel: The bed or banks of a natural stream or drainage way that convey the constant or intermittent flow of water, including storm run-off.
- 4.
Cluster Subdivision: A characteristic of design and site planning in which several houses are grouped together on a tract of land. Each cluster of houses serves as a module, which is set off from others like it by an intervening space that helps give visual definition to each individual group. A second characteristic is the presence of undeveloped land that is held for the common enjoyment of the neighboring residents or the community at large.
- 5.
Common Area: An area held, designed, and designated for common or cooperative use within a development.
- 6.
Common Development: A development proposed and planned as one unified project not separated by a public street or alley.
- 7.
Common Open Space: Land within or related to a development that is not individually owned or dedicated for public use, designed and generally intended for the common use of the residents of the development.
- 8.
Community Garden: Accessory use to a primary permitted structure, or the primary use on a vacant lot; all produce is for private consumption or permitted temporary retail sale; soil test for contamination required.
- 9.
Compatibility: The degree to which two or more different land use types are able to exist together in close proximity, with no one use having significant negative effects on any other use.
- 10.
Composting: The controlled aerobic, thermophilic, microbial degradation of solid organic material such as raw or treated sewage sludge, animal manure paunch manure, plant or food residue or their mixtures, to a stabilized, humus-like material.
- 11.
Comprehensive Plan: The duly adopted Comprehensive Plan of Douglas County.
- 12.
Condominium: Real estate, portions of which are designated for separate ownership and the remainder of which is designated for common ownership solely by the owners of those portions.
- 13.
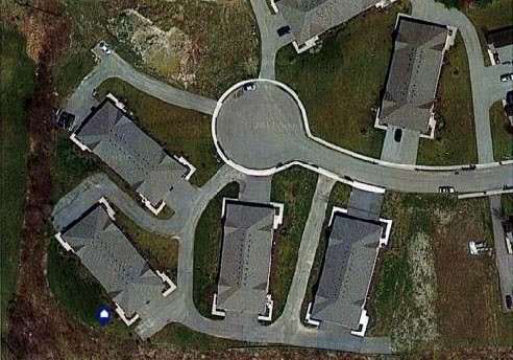
Conservation Development: A development design technique that concentrates buildings in specific areas on a site to allow remaining land to be used for recreation, common open space, or the preservation of historically or environmentally sensitive features.
- 14.
Conservation Subdivision: An approach to laying out subdivisions so that a significant percentage of land is permanently protected in such a manner as to create interconnected networks of conservation lands. The percentage of protected land varies according to project density. This approach is distinct from "clustering" in terms of both the higher open space ratios and in terms of conscious design to forge community-wide networks of open space. This is primarily a design approach for conserving existing natural and cultural resources. Conservation subdivisions are generally "density-neutral", meaning that the overall number of dwellings built is not different from that done in conventional developments. Small density bonuses are sometimes granted in return for dedicating some or all of the conservation land for public access or use, for endowing permanent maintenance of the open space. Conservation subdivisions are specifically designed around each site's natural and cultural resources, with their open space networks being the first element to be "green- lined" in the design process.
- 15.
Construction and Demolition Waste: Waste which results from land clearing, the demolition or construction of buildings, roads or other structures, including, but not limited to, fill materials, wood (including painted and treated wood), land clearing debris other than yard waste, wall coverings (including wallpaper, paneling and tile), drywall, plaster, non-asbestos insulation, roofing shingle sand other roof coverings, plumbing fixtures, glass, plastic, carpeting, electrical wiring, pipe and metals. Construction and demolition waste shall not include friable asbestos waste, special waste, liquid waste, hazardous waste and waste that contains polychlorinated biphenyl (PCB), putrescible, household waste, industrial solid waste, corrugated cardboard, appliances, tires, drums, and fuel tanks.
- 16.
County: Douglas County, Nebraska.
- 1.
- D.
“D”
- 1.
Density: The amount of development per specific unit of a site.
- 2.
Design standards: Standards that set forth specific improvement requirements.
- 3.
Detached: Fully separated from any other building or not jointed to another building in such a manner as to constitute an enclosed or covered connection.
- 4.
Developer: The legal owner(s) or authorized agent of any land engaged in a proposed development.
- 5.
Development: A planning or construction project involving improvement or change in the character and/or land use of a property.
- 6.
Drainage: The removal of surface or ground water from land by drains, grading, or other means.
- 7.
Drainage system: The system through which water flows from the land.
- 8.
Drive-in Services: Uses that involve the sale of products or provision of services to occupants in vehicles.
- 9.
Dwelling or Housing Unit: One or more rooms, designed, occupied or intended for occupancy as a separate place of residence, with cooking, sleeping, and sanitary facilities provided within the dwelling unit for the exclusive use of one family, as defined in this section. Also referenced as a “housing unit”.
- 1.
- E.
“E”
- 1.
Easement: A privilege or right of use granted on, above, under, or across a particular tract of land for a specific purpose by one owner to another owner, public or private agency, or utility, where fee simple title remains with the property owner.
- 2.
Enclosed: A roofed or covered space fully surrounded by walls.
- 3.
Existing Use: The use of a lot or structure at the time of the effective date of these Regulations.
- 1.
- F.
“F”
- 1.
Family: One (1) or more persons who are related by blood or marriage, living together and occupying a single housekeeping unit with single kitchen facilities, including no more than two additional unrelated persons; or a group of not more than four (4) unrelated persons living together by joint agreement and occupying a single housekeeping unit with single kitchen facilities on a nonprofit, cost- sharing basis. The following persons shall be considered related for the purpose of these regulations:
• Persons related by blood, marriage, or adoption;
• Persons residing with a family for the purpose of adoption;
• Not more than eight persons under 19 years of age, residing in a foster house licensed or approved by the State of
Nebraska.
• Not more than eight persons 19 years of age or older residing with a family for the purpose of receiving foster care licensed or approved by the State of Nebraska.
• Person(s) living with a family at the direction of a court.
- 2.
Final Approval: The final official action of the Board of Commissioners, upon a recommendation by the Planning and Zoning Commission, permitting the filing of a subdivision with the Douglas County Register of Deeds and the conveyance of individual parcels and lots to subsequent owners. Final Approval follows the completion of detailed engineering plans, negotiation of subdivision agreements, posting of required guarantees, and other requirements of these Regulations.
- 3.
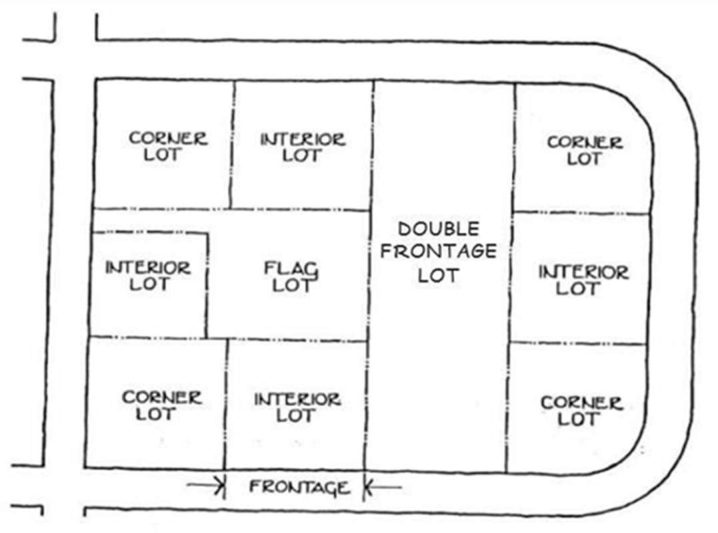
Frontage: All parts of a lot that abut a street shall be considered frontage.
- 1.
- G.
“G”
- 1.
Garden Center: A place of business where retail and wholesale products and produce are sold to the consumer. These centers may include a nursery and/or greenhouses, and may include plants, nursery products and stock, potting soil, hardware, power equipment and machinery, hoses, rakes, shovels and other garden variety tools and utensils.
- 1.
- H.
“H”
- 1.
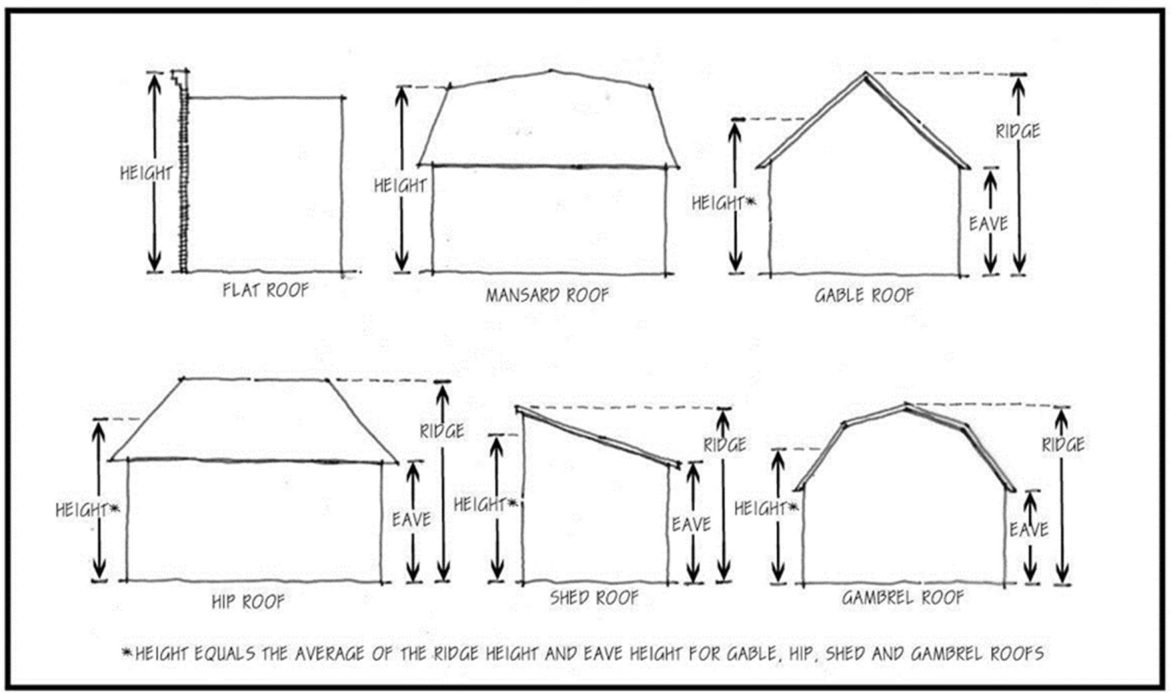
Height: The vertical distance from the established grade to the highest point of the coping of a flat roof, the deck line of a mansard roof, or to the average height between eaves and the ridge for gable, hip, shed, or gambrel roofs. For other cases, height shall be measured as the vertical distance from the established grade to the highest point of a structure as herein defined. Where a building or structure is located on a slope, height shall be measured from the average grade level five (5) feet from the exterior face of the building or structure.
- 2.
Home Occupation: An “in-home” or “home-based” business, industry or service operating from a residential dwelling or within an accessory structure on the same property in a residential or agricultural zoning district. Home occupations shall be secondary and incidental in nature to the primary residential structure and/or property in all residential zoning districts. Refer to the Supplemental Use Regulations Article for specific requirements for Home Occupations.
- 1.
- I.
“I”
- 1.
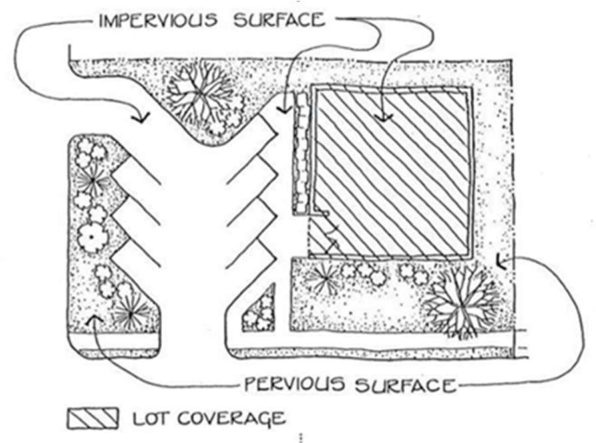
Impervious Coverage: Any surface that has been compacted or covered with a layer of material so that it is highly resistant to infiltration by water, expressed as a percent of site area. This includes surfaces such as compacted sand, lime rock, or clay, as well as most conventionally surfaced streets, roofs, sidewalks, and parking lots. The surface water area of swimming pools is excluded from this definition. Pervious concrete or other paving materials designed and installed to permit infiltration of storm water are specifically excluded from this definition.
- 1.
- J.
“J”
- 1.
Junk Yard: A place where scrap is collected before recycled or discarded. Items including but not limited to any worn out, cast off, old or discarded scrap copper, brass, lead, or any other nonferrous metal; old rope, rags, batteries, paper, trash, rubber debris, waste, used lumber or salvaged wood; dismantled or inoperable vehicles, unsafe vehicles, machinery and appliances or parts of such vehicles, machinery, or appliances; iron, steel, or other old or scrap ferrous material; old discarded glass, tin-ware, plastic, or old discarded household goods or hardware; cut brush, including dead or decaying plant material. Exceptions: contained compost pile or orderly stacked firewood if cut in length less than or equal to 4 feet.
- 1.
- K.
“K”
- 1.
Kennel: A lot or premises where the keeping, breeding, or maintaining of four or more dogs, cats, and similar small mammals or large birds, four months of age or older, that are not owned by the property owner, for commercial purposes.
- 1.
- L.
“L”
- 1.
Landscaped Area: The area within the boundaries of a given lot, site or common development outside of any building(s) and consisting of plant material, including but not limited to grass, trees, shrubs, vines, ground cover, and other organic plant materials; and/or hardscape elements.
- 2.
Landscape Business: A business engaged in the decorative improvement of land in any manner, including, but not limited to, contouring, and the installation of plant materials. Also includes lawn care and grounds maintenance. This use does not include retail sales on the premises. Includes storage of landscape materials, rocks, mulch and similar materials to be used in landscapes.
- 3.
Living Area: The interior habitable area of a dwelling unit and does not include garages or enclosed decks, porches, or patios.
- 4.
Loading Area: An off-street area used for the loading or unloading of goods from a vehicle in connection with the use of the site on which such area is located.
- 5.
Locally Grown: Food and other agricultural products (for example wool or flowers) that are grown or produced, processed and then sold within a certain area of where it is consumed, often accompanied by a social structure and supply chain different from the large-scale supermarket system.
- 6.
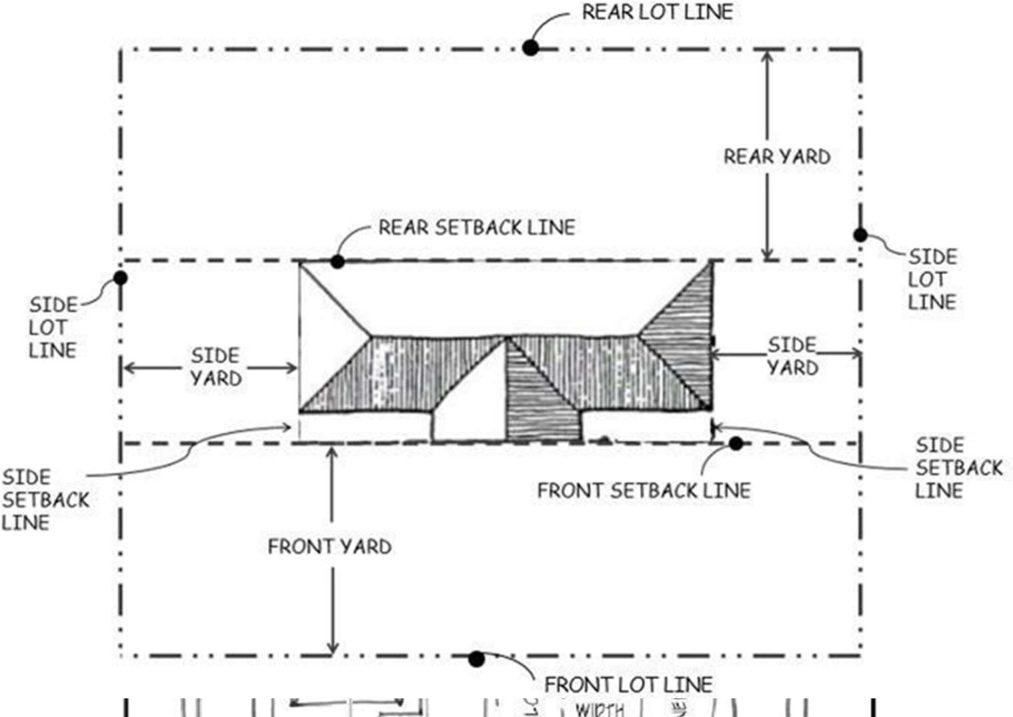
Lot: For the purpose of this Regulation, a lot is a tract of land represented and identified by number or letter designation on a final plat.
- 7.
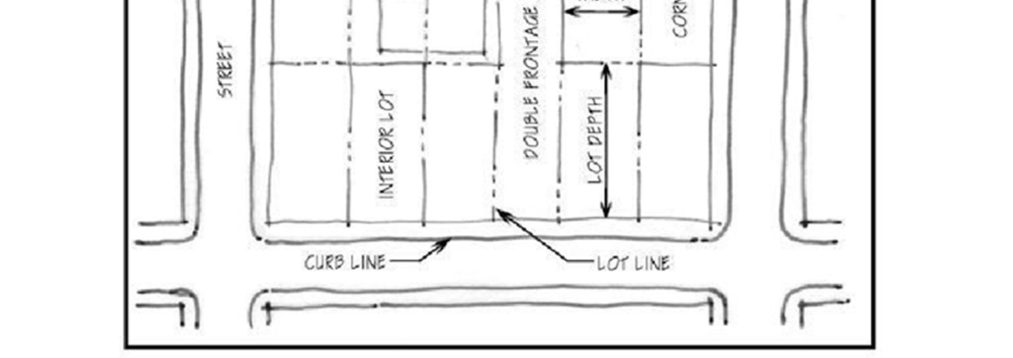
Lot, Corner: A lot located at the junction of at least two streets.
- 8.
Lot, Double Frontage: A lot other than a corner lot with frontage on more than one street, other than an alley. Both street lines shall be deemed front lot lines.
- 9.
Lot, Interior: A lot other than a corner lot whose sides do not abut a street.
- 10.
Lot Area: The total horizontal area within the lot lines of a lot.
- 11.
Lot Depth: The mean horizontal distance measured between the front and rear lot lines.
- 12.
Lot Line: Any line bounding a property.
- 13.
Lot Line, Front: A lot line that divides a lot from a street.
- 14.
Lot Line, Rear: The lot line that is opposite and most distant from the front lot line.
- 15.
Lot Line, Side: Any lot line that is neither a front nor rear lot line.
- 16.
Lot Width: The horizontal distance measured between side lot lines measured at the required front setback.
- 1.
- M.
“M”
- 1.
Manufactured Home Dwelling: A dwelling unit built in compliance with National Manufactured Housing Construction and Safety Standards Act, 42USC 5401 to 5426 et seq., and regulations promulgated by the United States Department of Housing and Urban Development, and when constructed shall bear the seal of the Department of Health and Human Services Regulation and Licensure as required by Section 71-1559 of the Nebraska Revised Statutes.
- a.
Dwelling units built in compliance with the above may be placed in any zoning district where single-family dwelling units are permitted when the following additional requirements are met:
- i.
Any dwelling unit shall have no less than nine hundred (900) square feet of floor area.
- ii.
Any dwelling shall have no less than eighteen (18) feet exterior width.
- iii.
The roof shall be pitched with a minimum vertical rise of two (2) and one-half (1/2) inches for each twelve (12) inches of horizontal run.
- iv.
The exterior shall be of a color, material and scale comparable with existing residential site-built single family dwellings. The home shall have a non-reflective roof material, which is or simulates asphalt or wood shingles, tile or rock.
- v.
The dwelling shall have wheels, axles, transporting lights, and removable towing apparatus removed if present.
- vi.
The dwelling shall be placed upon a permanent foundation approved by the Building Official.
- vii.
All utility services shall be directly connected to the structure.
- viii.
Manufactured homes which do not meet all of the standards above may be placed in a manufactured home park, provided the structure is transportable in one (1) or more sections which in the traveling mode are eight (8) body feet or more in width or forty (40) body feet or more in length or, when erected on site, are three hundred twenty (320) or more square feet and which are built on a permanent chassis and designed to be used as a dwelling with or without a permanent foundation when connected to the required utilities and includes the plumbing, heating, air-conditioning and electrical systems contained therein.
- i.
- a.
- 2.
Market Garden: An establishment where food or ornamental crops are grown on the ground, on a rooftop or inside a building; all produce is for permitted retail sale; mechanical equipment is limited to typical size and type used in residential settings, with the exception of seasonal bed preparation.
- 3.
Mixed Use Building: A building or structure that incorporates two or more use types within a single building or structure, provided that each use type is permitted within the individual Zoning District in which the building or structure is to be located.
- 4.
Mixed Use Development: A single development that incorporates complementary land use types into a single development.
- 5.
Mobile Home: A building type designed to be transportable in one or more sections, constructed on a permanent chassis or undercarriage, and designed to be used as a dwelling unit or other use with or without a permanent foundation when connected to the required utilities, but not bearing a seal attesting to the approval and issuance of the Nebraska Department of Health or conformance to the manufactured home procedural and enforcement regulations, as adopted by the US Department of Housing and Urban Development; or not otherwise satisfying the definition of Manufactured Home Dwellings.
- 6.
Mobile Home Park: A development under single ownership, developed, and improved for the placement of mobile homes. Mobile Home Parks may include common areas and facilities for management, recreation, laundry, utility services, storage, and other services; but do not include mobile home sales lots on which unoccupied mobile homes are parked for the purposes of display, inspection, sale, or storage.
- 7.
Mobile Home Subdivision: A development subdivided, planned, and improved for the placement of mobile home units on lots for uses by the individual owners of such lots. Mobile Home Subdivisions may include common areas and facilities for management, recreation, laundry, utility services, storage, and other services; but do not include mobile home sales lots on which unoccupied mobile homes are parked for the purpose of display, inspection, sale, or storage.
- 1.
- N.
“N”
- 1.
Nonconforming Development: A building, structure, or improvement which does not comply with the requirements for its zoning district set forth by this Zoning Regulation but which complied with applicable regulations at the time of construction.
- 2.
Nonconforming Lot: A lot which was lawful prior to the adoption, revision, or amendment of this regulation but that fails by reason of such adoption, revision, or amendment to conform to the present requirements of this regulation. No action can be taken which would increase the non-conforming characteristics of the lot.
- 3.
Nonconforming Sign: A sign that was legally erected prior to the adoption, revision, or amendment of this regulation but that fails by reason of such adoption, revision, or amendment to conform to the present requirements of this regulation.
- 4.
Nonconforming Structure: A structure which was lawful prior to the adoption, revision, or amendment of this regulation but that fails by reason of such adoption, revision, or amendment to conform to the present requirements of this regulation. No action can be taken which would increase the non-conforming characteristics of the structure.
- 5.
Nonconforming Use: A land use which was lawful prior to the adoption, revision, or amendment of this regulation but that fails by reason of such adoption, revision, or amendment to conform to the present requirements of this regulation. No action can be taken which would increase the nonconforming characteristics of the land use.
- 6.
Non-Putrescible: Unsegregated material (other than material containing asbestos waste or liquid waste) that results from the demolition, erection, construction, refurbishment or alteration of buildings.
- 7.
Nuisance: An unreasonable and continuous invasion of the use and enjoyment of a property right which a reasonable person would find annoying, unpleasant, obnoxious, or offensive.
- 1.
- O.
“O”
- 1.
Off-Site: Located outside the boundaries of the property that is the subject of an application.
- 2.
Off-Street Parking: Refers to all off-street areas and spaces designed, used, required, or intended to be used for parking, including driveways or access ways in and to such areas.
- 3.
Open Space: Not just land, but also inland bodies of water such as rivers, lakes and reservoirs, in an essentially undeveloped state, which offer important opportunities to conserve and enhance natural or scenic resources, protect water bodies, promote conservation of soil, wetlands, and beaches, and preserve and protect forests, and other natural amenities.
- 4.
Overlay District: A district in which additional requirements act in conjunction with the underlying zoning district(s).
- 5.
Owner: An individual, firm, association, syndicate, partnership, or corporation having sufficient proprietary interest to seek development of land.
- 1.
- P.
“P”
- 1.
Parcel: Tract or plot of land that may or may not be subdivided or improved.
- 2.
Parking Stall: A 9’ x 18’ (minimum) asphalt or concrete hard surfaced area reserved for parking of a vehicle.
- 3.
Paved: Hard surfaced with concrete, concrete pavers, or asphalt.
- 4.
Permitted Use: A land use type allowed as a matter of right in a zoning district, subject only to special requirements of this regulation.
- 5.
Pervious Pavement. A hard surface, typically used for parking lot and/or driveway installations that allows precipitation to infiltrate through said pavement rather than run off.
- 6.
Planned Development: A development of land which is under unified control and is planned and developed as a whole in a single development operation or programmed series of development stages. The development may include streets, circulation ways, utilities, buildings, open spaces, and other site features and improvements.
- 7.
Planning Commission: The Planning Commission of Douglas County.
- 8.
Prairie: An ecosystem considered part of the temperate grasslands, savannas, and shrub lands biome by ecologists, based on similar temperate climates, moderate rainfall, and a composition of grasses, herbs, and shrubs, rather than trees, as the dominant vegetation type.
- 9.
Principal Use: The primary use of land or structures as distinguished from an accessory use.
- 10.
Principle Dwelling Unit: Is the residence constructed first on a lot for use as living quarters.
- 11.
Private Garden: On site, single owner, on owned or leased property; garden may be an accessory use to a primary permitted structure, or the primary use on a vacant lot; all produce is for private consumption only, not for retail sale. Composting of materials produced on site is allowed and that compost can be used on site.
- 12.
Putrescible: Capable of being decomposed by microorganisms with sufficient rapidity as to cause nuisances from odors, gases, etc.
Kitchen wastes, offal, and dead animals are examples of putrescible components of solid waste.
- 1.
- Q.
“Q”
- 1.
Quarry: Any premises from which rock, sand, gravel and similar resources are extracted.
- 1.
- R.
“R”
- 1.
Recreational Vehicle: A vehicle towed or self-propelled on its own chassis or attached to the chassis of another vehicle and designed or used for temporary dwelling, recreational, or sporting purposes. Recreational vehicles include, but are not limited to, travel trailers; campers; motor coach homes; converted buses and trucks, boats, boat trailers.
- 2.
Recycled: Shall mean the use of recovered waste materials, such as post- consumer material, in the manufacture or production of new items.
- 3.
Recycling: Shall mean the process by which recovered waste materials are reused or transformed into new products in such a manner that the original products may lose their identity.
- 4.
Right-of-Way: An area of land occupied, or intended to be occupied, by a system that conveys people, traffic, fluids, utilities, or energy from one point to another. Rights-of-way may include streets and roads, crosswalks, bicycle paths, recreational trails, railroads or fixed guideway transit, electric transmission lines, gas pipelines, water mains, or sewer mains or similar infrastructure.
- 1.
- S.
“S”
- 1.
Salvage Yard: A place where disused vehicles or other machinery is broken up and the parts saved and processed for resale. This includes two or more inoperable motor vehicles, or used parts and materials thereof, which taken together equal the bulk of two or more motor vehicles.
- 2.
Screening: The method by which a view of one site from another adjacent site is shielded, concealed, or hidden. Screening techniques include fences, walls, hedges, berms, or other features as may be permitted by the landscape provisions of this regulation.
- 3.
Setback: The minimum distance by which any building or structure must be separated from a lot line.
- 4.
Sexually Oriented Entertainment Activity: The sale, rental, or exhibition, for any form of consideration, of books, films, videocassettes, magazines, periodicals, or live performances which are characterized by an emphasis on the exposure or display of specific sexual activity.
- 5.
Sign: Any device (included but not limited to letters, words, numerals, figures, emblems, flags, pictures, etc.) used for visual communication intended to attract the attention of the public.
- 6.
Single Family Attached Dwelling: A building or structure where two or more single family dwelling units are attached with a common wall that is also the lot line. Each building or structure is occupied exclusively by a single family and on its own lot.
- 7.
Single Family Detached Dwelling: A building or structure that is occupied exclusively by a single family and completely surrounded by open space on its own lot.
- 8.
Site Plan: A representation, prepared to scale, showing accurately and with complete dimensioning, the boundaries of a site and the location of all buildings, structures, uses, and principal site development features proposed for a specific parcel of land; and any other information that may be reasonably requested by the County in order that an informed decision can be made on the associated request.
- 9.
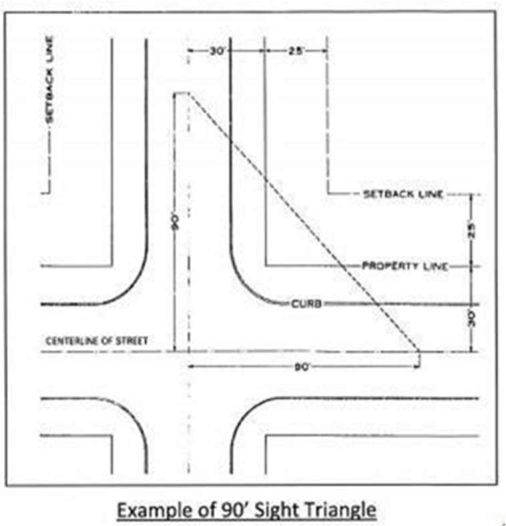
Site Triangle: An area at a street intersection in which nothing shall be erected, placed, planted, or allowed to grow in such a manner as to materially impede vision between a height of three (3) feet and eight (8) feet above the grades of the bottom of the curb of the intersecting streets, measured from the point of intersection of the centerline of the streets, sixty (60) foot distance shall be increased to ninety (90) feet for each arterial leg of the intersection.
- 10.
Solid Waste: Any garbage, refuse, or sludge from a waste treatment plant, water supply treatment plant, or air pollution control facility and other discarded material, including solid, liquid, semisolid, or contained gaseous material resulting from industrial, commercial, and mining operations, and from community activities. Solid waste shall not include slag, a product that is a result of the steel manufacturing process and is managed as an item of value in a controlled manner and not as a discarded material; solid or dissolved materials in irrigation return flows to industrial discharges which are point sources subject to permits under section 402 of the federal Clean Water Act, as amended, 33 U.S.C. 1251 et seq.; or source, special nuclear, or byproduct material as defined by the Atomic Energy Act of 1954, as amended, 42 U.S.C. 2011 et seq.
- 11.
Special Use Permit: An approval of a use with a land use intensity higher than uses permitted by right in a given zoning district which may, nonetheless, be compatible with those uses under special conditions and with adequate public review.
- 12.
Stream Buffer: A natural area adjacent to streams and waterways that remain free of development, construction, or other alterations and play an important role in maintaining predevelopment water quality. The riparian vegetation stabilizes stream channels, provides terrestrial and aquatic habitat, slows runoff rates, reduces runoff volume, and filters development runoff.
- 13.
Street: A public thoroughfare, including road, highway, drive, lane, way, circle, avenue, place, boulevard, terrace, parkway, trail, trace, and any other thoroughfare, that affords the principal means of access to abutting property.
- 14.
Storm Drain: Infrastructure designed to carry excess rain and ground water from impervious surfaces such as paved streets, car parks, parking lots, footpaths, sidewalks, and roofs.
- 15.
Storm Sewer: A system designed to carry rainfall runoff and other drainage that is not sewage or hazardous waste to a drainage way or stream.
- 16.
Structure: Anything constructed or erected which requires location on the ground or attached to something having location on the ground.
- 1.
- T.
“T”
- 1.
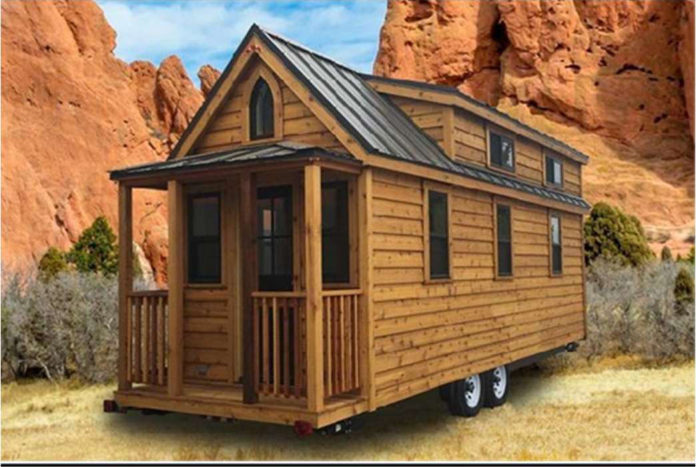
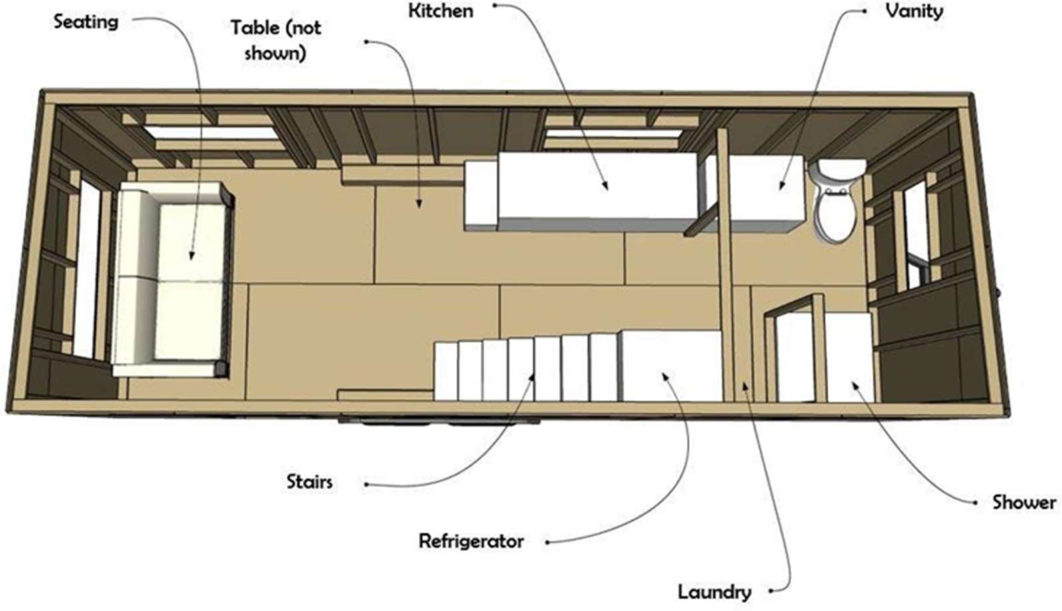
Tiny House: A single-family dwelling, whether on a permanent foundation, on wheels, or any other portable method. These Zoning Regulations state that only one single-family dwelling is allowed per lot. A tiny house shall be treated the same as any other single-family dwelling, and, as such, shall comply with these Zoning Regulations, the adopted building, electrical, mechanical, and plumbing codes, County Health Department regulations, and all other County codes, rules, and regulations.
- 2.
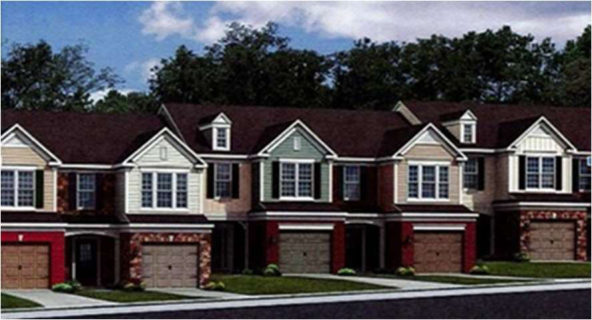
Townhouse: A dwelling unit having a common wall with or abutting one or more adjacent dwelling units, with its own front and rear access to the outside, and neither above nor below any other dwelling unit.
- 1.
- U.
“U”
- 1.
Urban Agriculture: The production, distribution and marketing of food and other products beyond that which is strictly for home consumption or educational purposes. Examples include but are not limited to; community or market garden or urban farm.
- 2.
Urban Farm: An establishment where food and/or ornamental crops are grown and/or processed to be sold and/or donated that includes, but is not limited to, outdoor growing operations, indoor growing operations, vertical farms, aquaponics, aquaculture, hydroponics and rooftop farms.
- 3.
Use: The conduct of an activity, or the performance of a function or operation, on a site or in a structure.
- 1.
- V.
“V”
- 1.
Vacation: The official abandonment of public right-of-way or easement by the County in accordance with State law.
- 2.
Variance: A modification of the application of certain regulations or provisions of these Regulations by the Board of Adjustment, under the authority provided by these Regulations and State Statutes.
- 3.
Vehicle, Inoperable: Any motor vehicle, recreational vehicle, boat, trailer, or semi- trailer which lacks a current registration or component part which renders the vehicle unfit for legal use upon the public right-of-way.
- 4.
Vehicle, Motor: Any passenger vehicle, motorcycle, recreational vehicle, or truck that is propelled or drawn by mechanical power.
- 5.
Vehicle, Unsafe: Any vehicle, recreational vehicle, boat, trailer, or semitrailer:
- a.
With a missing, broken or shattered windshield or any exposed broken glass edges;
- b.
With a missing fender, door, hood, steering wheel, trunk top, or trunk handle;
- c.
Which has become a habitat of rats, mice, snakes, or other vermin or insects;
- d.
Left unattended on jacks, blocks, or elevated in any other way which constitutes a threat to the public health, safety or welfare;
- e.
Which because of its condition constitutes a threat to the public health, safety or welfare.
- a.
- 1.
- W.
“W”
- 1.
Wildlife habitat: Areas distributed horizontally and vertically across the landscape that fulfill the needs of wildlife species for the basic requirements of food, water, reproduction (nesting), and protection against predators and competitors.
- 2.
Waterway: A way or channel for water.
- 1.
- X.
“X”
- Y.
“Y”
- 1.
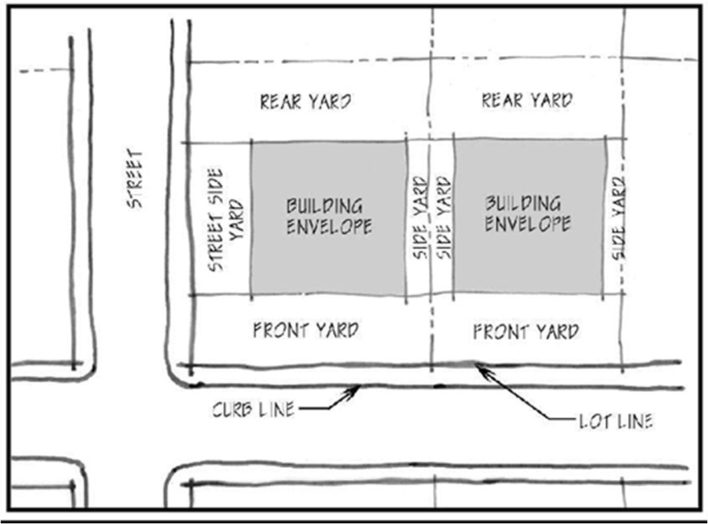
Yard, Front: The open space extending across the full width of a lot between the front lot line and nearest line of the building or any enclosed portion thereof. A corner lot may have a “front yard” and a “street side yard”, while a double frontage lot has 2 front yards.
- 2.
Yard, Rear: The open space extending across the full width of a lot between the rear lot line and the nearest line of the building.
- 3.
Yard, Required: That portion of a lot that lies between a lot line and the corresponding building setback line. This area shall be unoccupied and unobstructed from the ground upward except as may be specifically provided for or required by these Regulations.
- 4.
Yard, Side: The open space extending from the front yard to the rear yard, along the side lot line, and the nearest line of the building.
- 5.
Yard, Street Side: For corner lots only, open space extending from the front yard to the rear yard, along the side lot line, and the nearest line of the building.
- 1.
- Z.
“Z”
- 1.
Zoning Coordinator: The county official authorized by the Board of Commissioners to administer this regulation.
- 2.
Zoning District: A designated specified land classification, within which all sites are subject to a unified group of use and site development regulations set forth in this regulation.
- 1.