

10.01 Purpose
Provide regulations to guide the development of off-street parking and off-street parking consistent with the following:
- 1.
Provide parking in proportion to the need created by each use. Development designs that encourage the sharing of parking by adjacent uses and/or minimizes impervious surfaces is preferred. Designs should provide for appropriate pedestrian access between and among uses while incorporating Low Impact Development and other best management practices to address storm water runoff.
- 2.
Establish standards for the functional design of parking facilities that will minimize the overall impervious surfaces within a development and provide appropriate methods of treating storm water runoff from those impervious surfaces
- 3.
Accommodate vehicles in a functionally satisfactory manner and to minimize external effects on neighboring properties.
10.02 General Applications
Applicability: Off street parking shall generally be provided for any new building constructed; for new uses or conversions of existing buildings; or for enlargements of existing structures. Developers are encouraged to utilize designs that limit the amount of impervious surfaces that contribute to increased storm water runoff.
10.03 Schedule of Off-Street Parking Requirements
Parking facilities for each use shall generally be provided in accord with the minimum requirements set forth in Table 10-1, with the intent of minimizing the amount of impervious surfaces within developments.
- A.
Computation
- 1.
When a computation of required parking results in a fraction of .5 or greater, the requirement should be rounded up to the next whole number.
- 2.
Unless otherwise indicated, parking requirements are based on gross floor area. Gross floor areas for the purpose of this calculation exclude any interior space used for the parking or loading of vehicles.
- 3.
When parking requirements are computed on the basis of capacity, capacity shall be determined by the adopted building code.
Table 10.1 – Off-Street Parking Requirements Agricultural Use Types Crop Production No requirement. Animal Production No requirement. Commercial Feedlots No requirement. Garden Center 1 space per 1,000 square feet of sales area. Landscaping Business 1 space per full-time employee plus 1 extra space. Livestock Sales No requirement. Local Food Production Community Garden No requirement. Market Garden No requirement. Urban Farm No requirement. On-Site Farm stand 1 space per 500 square feet of sales area. Composting See Schedule A. Residential Use Types Single-Family Detached 2 spaces per dwelling unit. Single-Family Attached 2 spaces per dwelling unit. Duplex 2 spaces per dwelling unit. Tiny House 2 spaces per dwelling unit. Townhouse 2 spaces per dwelling unit. Multi-Family 1.5 spaces per dwelling unit; 1.5 space per 2 units for elderly housing. Group Residential 1 space for each two residents. Mobile Home Park 2 spaces per dwelling unit. Mobile Home Subdivision 2 spaces per dwelling unit. Hospice Residence 1 space for each 2 dwelling units. Home Occupation I (Major) No requirement. Home Occupation II (Minor) No requirement. Retirement Home 1 space for each 2 dwelling units. Manufactured Home 2 spaces per dwelling unit. Civic Use Types Administration 1 space per 500 square feet. Assisted Living Facility 1 space per each 2 dwelling units + 1 space per employee of largest shift. Cemetery No requirement. Clubs 1 space per 4 person capacity. Convalescent Services 1 space per 4 beds. Cultural Services 1 space per 1,000 square feet College/University 1 space for each 2 full time or regular students based on maximum enrollment on the premises + 1 space for each 2 employees. Day Care Services 1 space per 5 person capacity + 1 space per employee of largest shift. Emergency Residential Services 1 space per 2 person residential capacity. Health Care Facility 1 space per 4 person capacity + 1 space per employee of largest shift. Group Home 1 space per 4 person capacity + 1 space per employee of largest shift. Hospital 1 spacer per bed patient capacity. Maintenance Facilities See Schedule A. Parks and Recreation No requirement. Postal Facilities See Schedule A. Primary Education 1 space per employee of largest shift plus 10 stalls for visitors. Public Assembly 1 space per 4 person capacity. Religious Assembly 1 space per 4 person capacity in largest assembly area. Safety Services 1 space per employee of maximum shift plus 1 stall per 1,000 sq. ft. Secondary Education 1 space per employee of maximum shift + 1 space for each 11th and 12th grade students Utilities 1 space per employee of maximum shift. Commercial Use Types Agricultural Sales/Service See Schedule A. Auto Rental/Sales See Schedule A. Automobile Auction Lots See Schedule A. Auto Services Three times service capacity. Body Repair Four spaces per repair stall. Business Center 1 space per 250 square feet. Business Support Services 1 space per 500 square feet. Business/Trade Schools 1 space for each 2 full time or regular students based on maximum enrollment on the premises + 1 space for each 2 employees. Campground 1 space per camping unit. Cocktail Lounge 1 space per 200 square feet. Commercial Recreation 1 space per 4 person capacity. Construction Sales/Service See Schedule A. Consumer Services 1 space per 300 square feet. Convenience Storage 1 space per 10 storage units. Equipment Rental/Sales See Schedule A. Food Sales 1 space per 300 square feet. Funeral Services 1 space per 4 person capacity. General Retail Services 1 space per 250 square feet. Liquor Sales 1 space per 300 square feet. Lodging 1 space per unit. Personal Services 1 space per 500 square feet. Pet Services 1 space per 500 square feet. Recreational Vehicle Sales & Storage See Schedule A. Restaurants (Drive-in) 1 space per 50 square feet of customer service area. Restaurants (General) 1 space per 3 person capacity in dining area. Adult Arcade 1 space per 200 square feet. Adult Bookstore 1 space per 250 square feet. Adult Cabaret 1 space per 200 square feet. Adult Motel 1 space per unit. Adult Motion Picture Theatre 1 space per 2 seats. Short-Term Lodging Establishment 1 space per tenant. Stables/ Kennels 1 space per employee plus 1 stall per 5,000 sq. ft. of site area. Surplus Sales See Schedule A. Veterinary Services 1 space per 500 square feet. Office Use Types General Offices 1 space per 300 square feet. Medical Offices 3 spaces per staff doctor or dentist Financial Services 1 space per 300 square feet. Corporate Offices 1 space per 300 square feet. Miscellaneous Use Types Broadcasting Tower No requirement. Construction Batch Plant No requirement. Landfill A (Non- Putrescible) No requirement. Landfill B (Putrescible) No requirement. Industrial Use Types Agricultural Industries See Schedule A. Architectural Salvage See Schedule A. Junk Yard See Schedule A. Light Industry See Schedule A. General Industry See Schedule A. Heavy Industry See Schedule A. Railroad Facilities See Schedule A. Recycling Center See Schedule A. Resource Extraction 1 space per employee on largest shift. Salvage Services See Schedule A. Salvage Yard See Schedule A. Warehousing See Schedule A. Custom Manufacturing See Schedule A. Construction Yards See Schedule A. SCHEDULE A This schedule sets forth minimum off street parking requirements for uses with elements that have different functions and operating characteristics. Function of Element Requirement Office or Administration 1 space per 400 square feet. Indoor Sales, Display or Service Area 1 space per 500 square feet. Outdoor Sales, Display or Service Area 1 space per 2,000 square feet. Equipment Servicing or Manufacturing 1 space per 1,000 square feet. Indoor or Outdoor Storage or Warehousing 1 space per 5,000 square feet.
- 1.
10.04 Parking Facility Location
- A.
Residential parking.
- 1.
Designs that minimize the amount of impervious surfaces and/or the installation of best management practices that treat the storm water runoff from the impervious parking surfaces are encouraged and preferred. Shared or common parking arrangements shall be considered.
- 2.
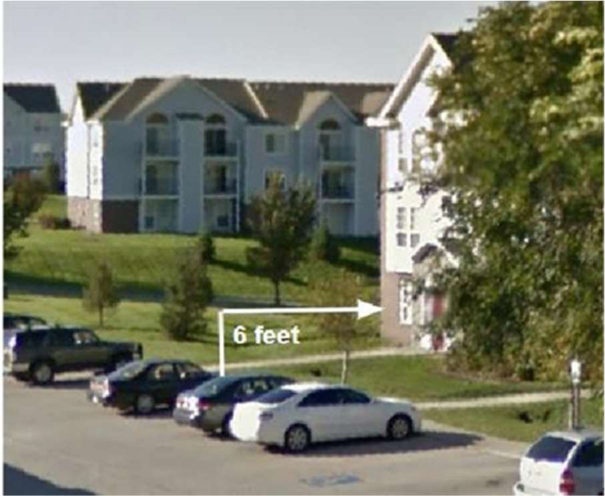
Off-street parking areas for any multifamily residential uses shall be at least six feet from any main building and shall not be located within a required front yard or street side yard. Such parking areas should minimize the amount of impervious surfaces or have installed best management practices that treat the storm water runoff from the impervious parking surfaces.
- 1.
- B.
Nonresidential parking.
- 1.
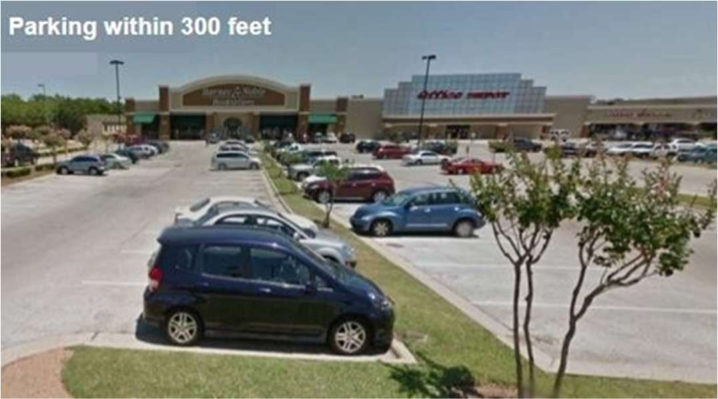
Off-street parking for nonresidential uses shall generally be located on the same lot or site as the use or within 300 feet of that use if the parking site is within a zoning district that permits the off-street parking use type. Control of ownership or use rights to the remote off-street parking must be demonstrated as a condition of permission.
- 2.
Such parking areas should minimize the amount of impervious surfaces or have installed best management practices that treat the storm water runoff from the impervious parking surfaces.
- 1.
10.05 Bicycle Parking
- A.
Each parking facility providing 50 spaces or more shall provide parking accommodations for bicycles as provided below:
Table 10.2 – Bicycle Parking Requirements Number of Required Parking Stalls Required Bicycle Spaces 50-100 5 100-150 8 150-200 10 Over 200 2 additional spaces for each 50 parking stalls - B.
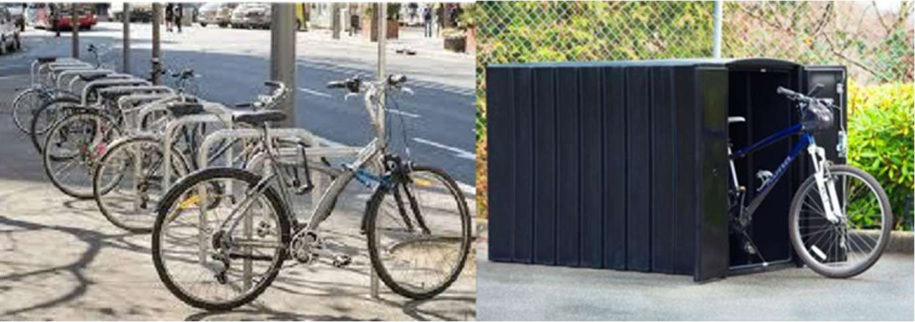
Bicycle parking facilities shall include bicycle racks secured to prevent easy removal, bicycle lockers, or bicycle posts or bollards expressly designed for the secure storage.
- C.
The location of bicycle parking facilities shall be at least as convenient to the main entrance of the primary use as the most convenient automobile parking not reserved for use by people with disabilities.
- D.
Bicycle parking should be located to prevent hazards or obstructions to the normal flow of pedestrians into a use and shall not interfere with any storm water best management practices.
10.06 Off-Street Parking Design Standards
- A.
Dimensions
- 1.
Standard parking stalls shall be 9 feet wide and 18 feet long.
- 2.
Parking facilities may provide from 25% to 40% of their total stalls as designated compact stalls. Compact parking stalls shall be a minimum of 8.5 feet wide and 16 feet long.
- 1.
- B.
Pavement and Drainage:
- 1.
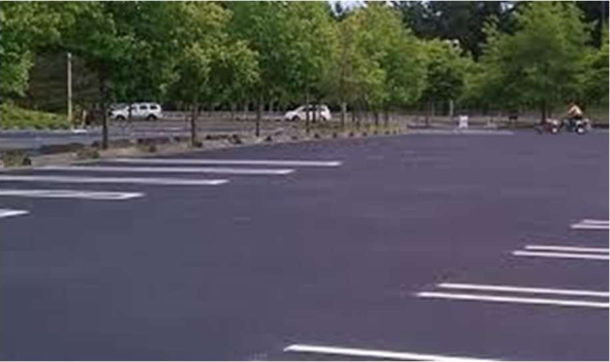
Off-street parking facilities shall be hard-surfaced and maintained in a manner that prevents mud, dust or loose material. The intent is to minimize the transport of such materials and contaminants in general that might be transported off site via storm water runoff that eventually enters a creek, stream, or other waterbody.
- 2.
Off street parking facilities shall be designed and built to prevent the free flow of water onto adjacent properties or public rights of way. Parking lot design shall make maximum use of techniques that reduce the flow and velocity of storm water utilizing the Best Management Practices identified in the Comprehensive Plan, including, but not limited to pervious pavement, bioswales, and on-site retention and detention.
- 1.
- C.
Landscape and screening requirements for parking facilities are set forth in Article 9.
- D.
Entrances and Exits
- 1.
Adequate access to each parking facility shall be provided by means of clearly defined and limited driveways or access points. Such driveways shall be designed to direct non-residential traffic away from residential areas.
- 2.
Parking facilities other than driveways for single-family, duplex, two-family, or mobile home residential uses must permit vehicles to enter streets in a forward position.
- 1.
- E.
Safety Features
- 1.
Parking facilities shall be designed to provide visibility of and between pedestrians and vehicles when circulating within or entering or leaving the facility; and shall not create blind, hidden, or hazardous areas.
- 2.
Circulation patterns shall be designed in accord with accepted standards of traffic engineering and safety.
- 1.
- F.
Maintenance
All parking facilities shall be maintained to assure the continued usefulness and compatibility of the facility. Acceptable maintenance includes keeping the facility free of refuse, debris, and litter; maintaining parking surfaces in sound condition; and providing proper care of landscaped areas. Proper maintenance of established storm water best management practices shall be a priority.
10.07 Off-Street Loading
- A.
Loading Requirement: Any use which involves the receipt or distribution of freight, merchandise, supplies, vehicles, or equipment as part of its typical operation shall provide and maintain adequate space for off street loading and circulation. Loading areas shall be designed to avoid undue interference with the public use of streets and sidewalks.
- B.
Loading spaces for each use requiring them shall be provided in accord with the minimum requirements set forth in Table 10-3.
- C.
Design standards.
- 1.
Each loading space shall be at least 10 feet wide by 50 feet long, with a vertical clearance of at least 14 feet.
- 2.
Loading spaces and access areas shall be hard-surfaced, durable and free of dust.
- 3.
Off-street loading areas are subject to the landscaping and buffering requirements for parking facilities set forth in this article.
Table 10.3 – Of-Site Loading Requirements Gross Floor Area of Use (Square Feet) (Square Feet) Number of Required Loading Spaces 5,000 or Less None 5,001 – 25,001 1 25,001 – 75,000 2 Larger Than 75,000 3
- 1.
10.08 Stacking Requirements for Drive-Through Services
Stacking Requirements are subject to the requirements of this Article.
- A.
Commercial establishments providing drive-in or drive-through services shall provide minimum on-site stacking distance as provided below.
Type of Operation Minimum Stacking Space Financial Services with Drive-Up Tellers 4 vehicles per window or kiosk Financial Services with Drive-Up ATM 4 vehicles per ATM station Self-service or automatic car wash Entrance: 4 vehicles per bay Exit: 1 vehicle per bay Fast food restaurant* Without menu boards: 4 vehicles in front of service windows With separate menu boards and service windows: A sum of 8 vehicles behind the menu board plus 8 behind the first service windows. Drive-up pharmacies, dry cleaning, or other drive-up personal services 2 vehicles per service window Gas stations 2 vehicles per pump Gated parking lot, community entrance, or overhead door 1 vehicle per gate or door on local streets. 2 vehicles per gate or door on collector streets. Note: Minimum vehicle lane shall be 12 feet. Vehicle length = 20 feet. * May be increased based on Site Plan review.
- B.
The Zoning Coordinator may adjust these requirements for specific projects, provided that the applicant can present a traffic study prepared by a professional traffic engineer demonstrating that such reduction is appropriate to the function of the project. Such adjustment must also be recommended by the County Engineer.
- C.
All drive-through services must provide adequate alternative runaround access for vehicles not in a drive-through queue.